Residential
Wardrobes and Storage


Specifications
Key dimensions
- Wardrobe depth
- 600 mm
- Hinged shutter width
- 450 – 600 mm
- Sliding panel width
- 900 – 1200 mm
- Height
- 2100 mm + loft 450 – 600 mm
- Walk-in passage
- 900 mm minimum
Layout principles
- Planned by what goes in it
- Loft above for suitcases
- Sliding doors where a shutter cannot swing
- Full-length mirror inside
- Ply and backs that survive the monsoon
Vastu
South or west walls.
- Heavy, full-height storage loads the south and west of a room.
- Keep the north-east light and open.
- Safe or locker against the south wall, opening north.
Hinged wardrobe
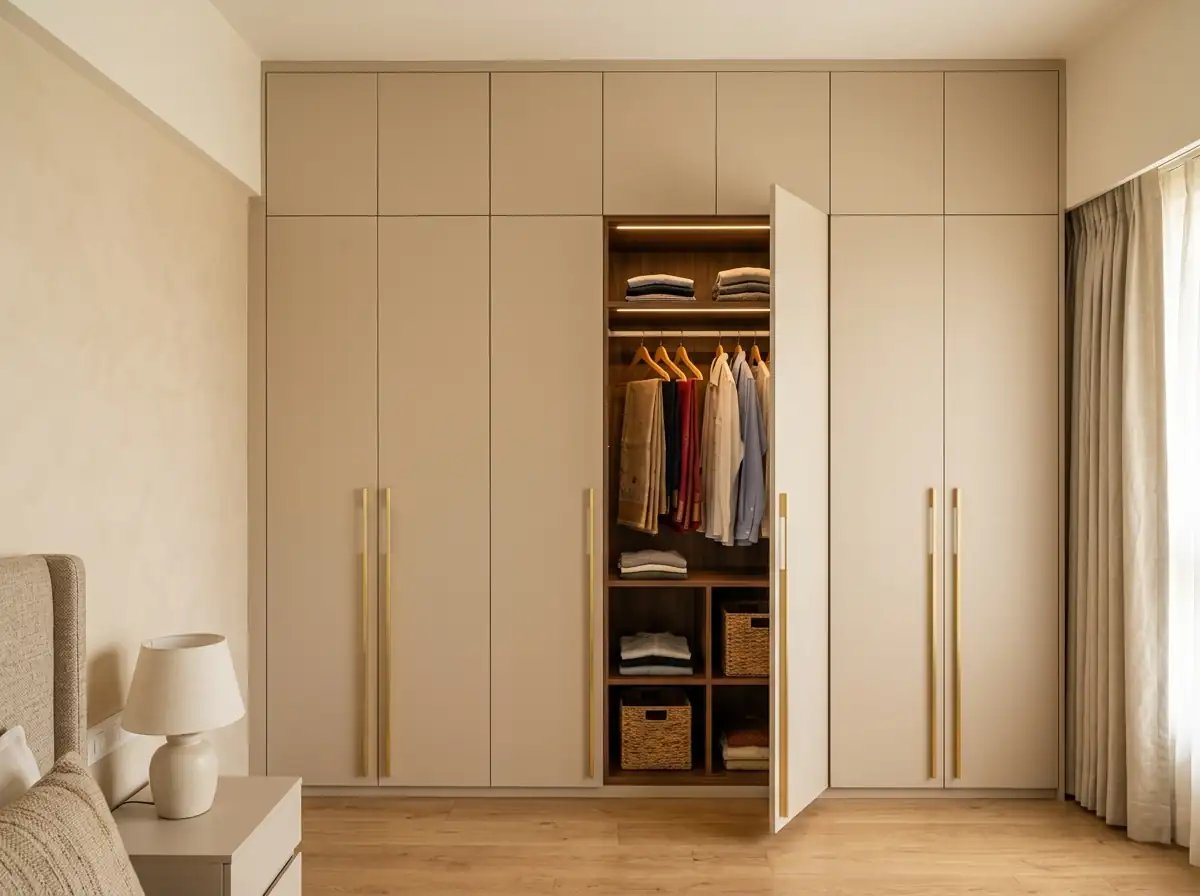
- Shutter width
- 450 – 600 mm
- Shutter height
- 2100 mm
- Shutter thickness
- 18 – 19 mm
- Swing clearance
- Equal to shutter width
- Hinges
- Soft-close, 110°
- Finish
- Laminate / acrylic / PU
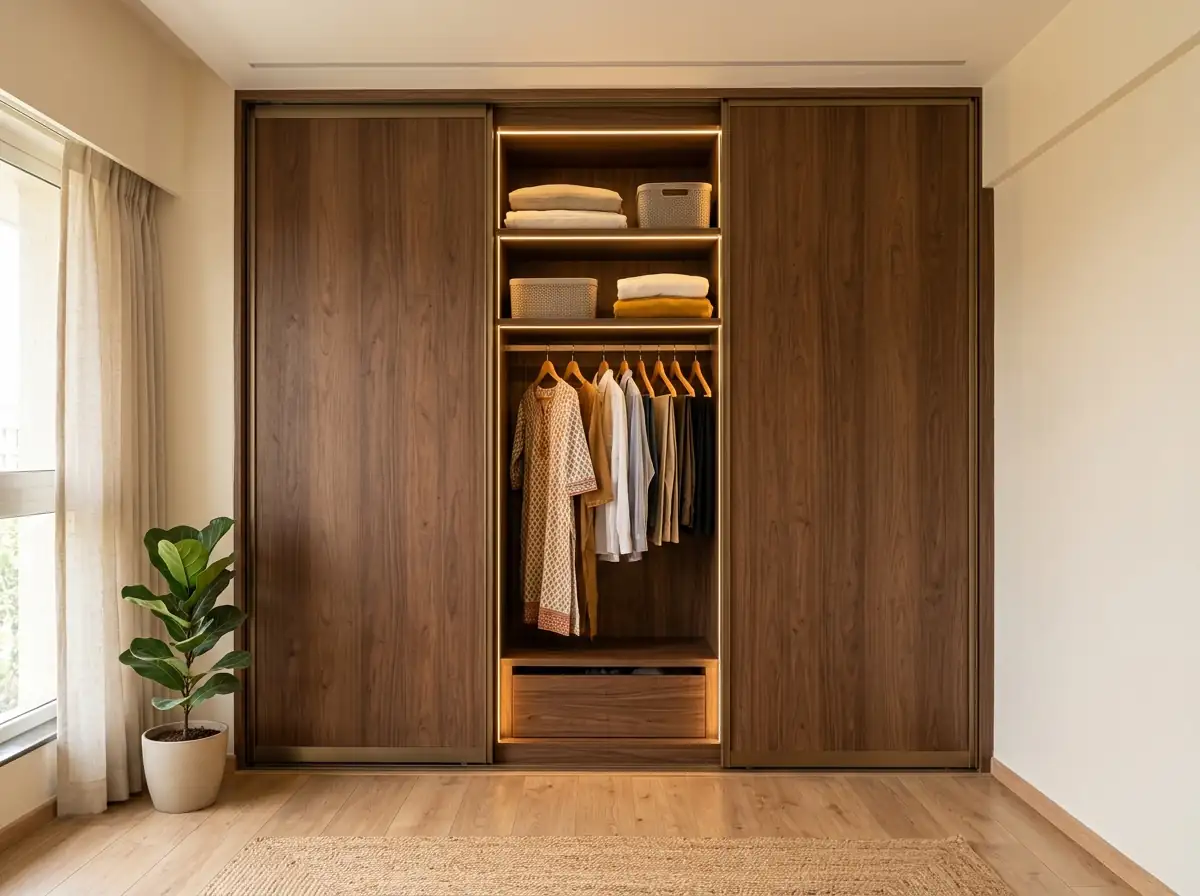
Sliding wardrobe
- Panel width
- 900 – 1200 mm
- Overall depth
- 650 – 700 mm
- Track depth
- 50 – 80 mm extra
- Panels
- Veneer / laminate / glass / mirror
- Profile
- Aluminium, soft-close
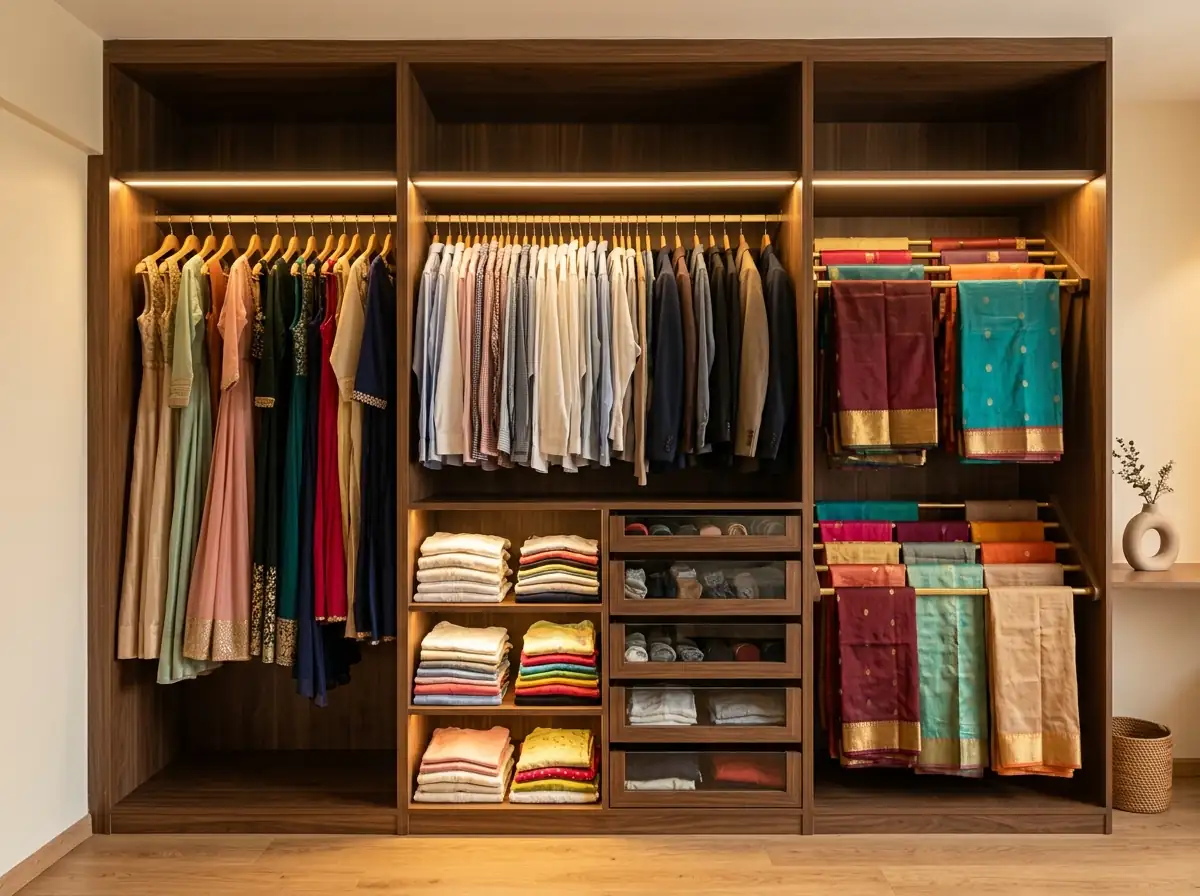
Internal layout
- Long hanging rod
- 1600 – 1700 mm high
- Double hang
- 900 – 1000 mm each
- Shelf spacing
- 300 – 400 mm
- Drawer height
- 150 – 250 mm
- Pull-outs
- Saree rack / tie and belt / trouser rack
- Lighting
- Sensor LED
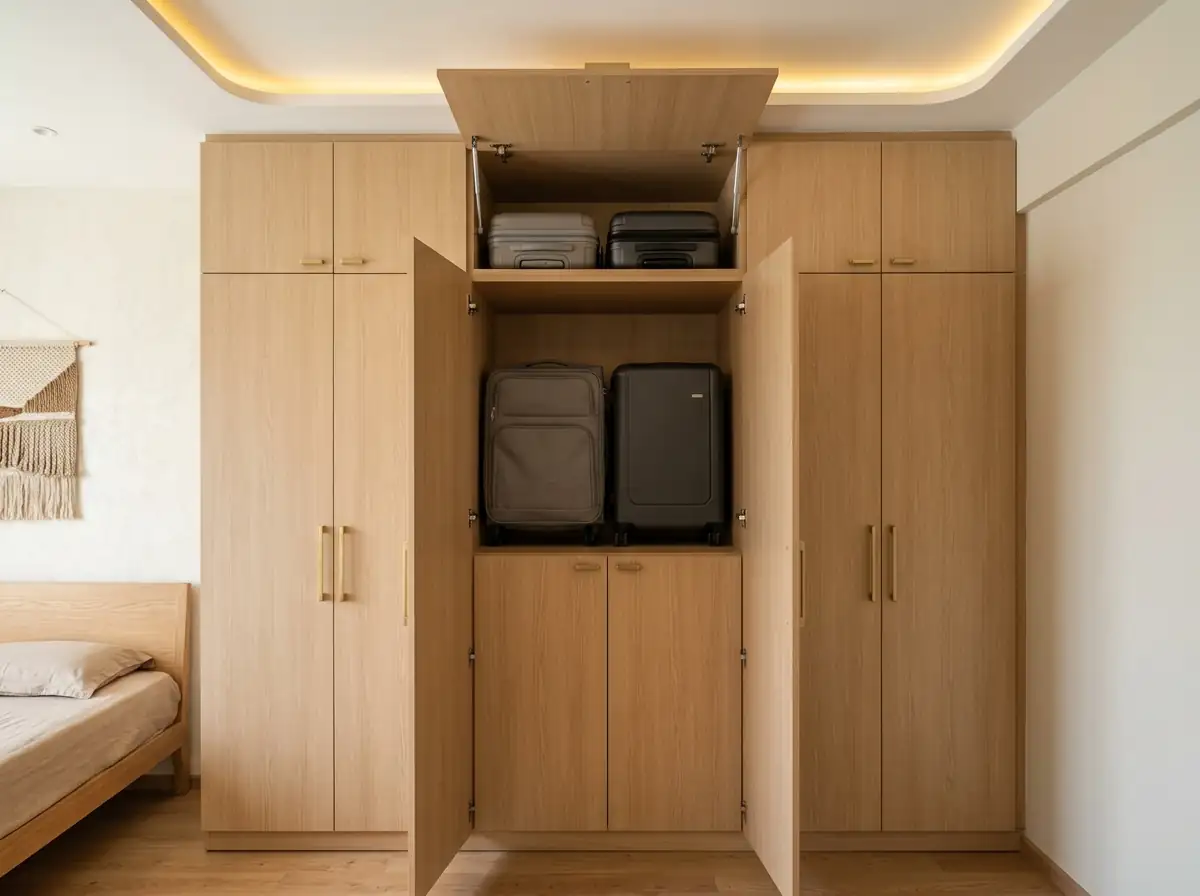
Loft
- Height
- 450 – 600 mm
- Depth
- 600 mm
- Opening
- Hinged / lift-up
- Use
- Suitcases and off-season bedding
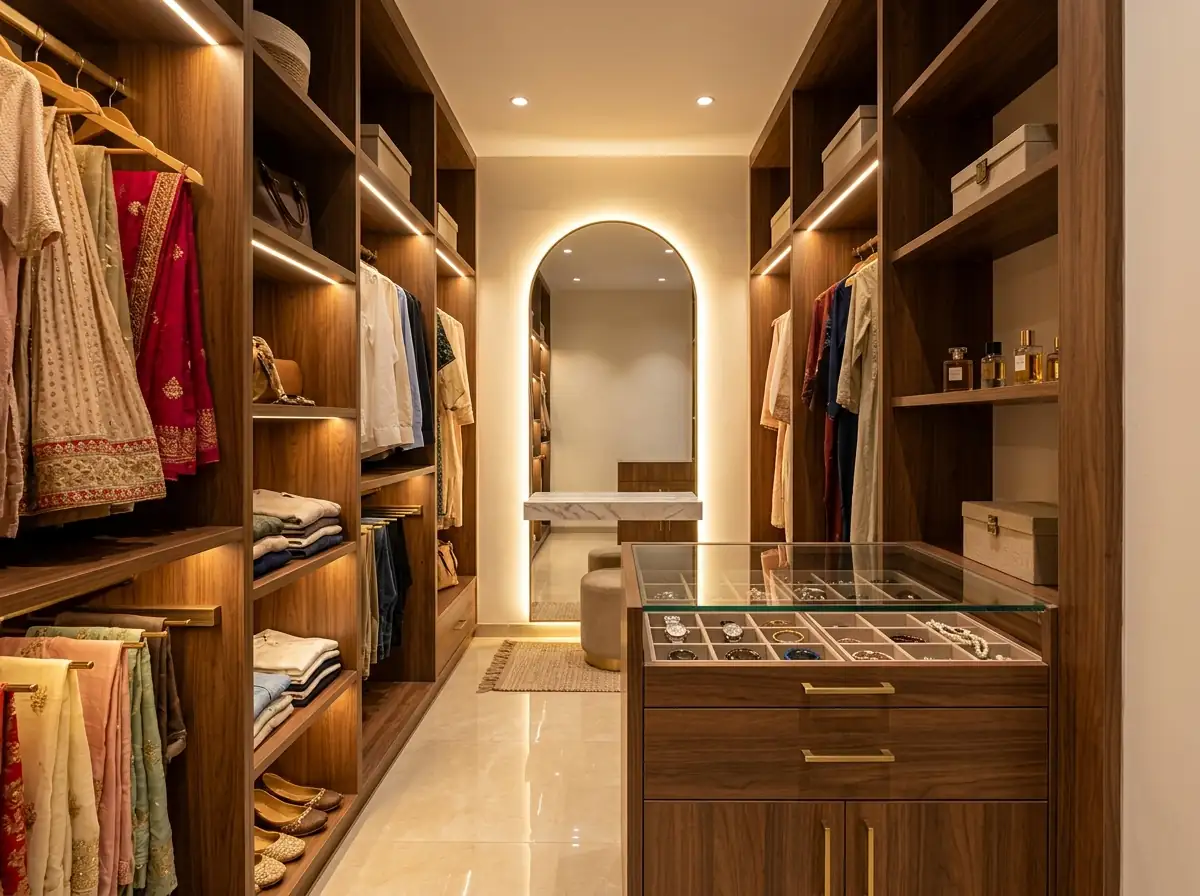
Walk-in wardrobe
- Passage, one side
- 900 – 1200 mm
- Passage, both sides
- 1200 – 1500 mm
- Island
- 900 × 600 mm
- Lighting
- 4000 K for true colours
- Mirror
- Full length
Materials for Mumbai humidity
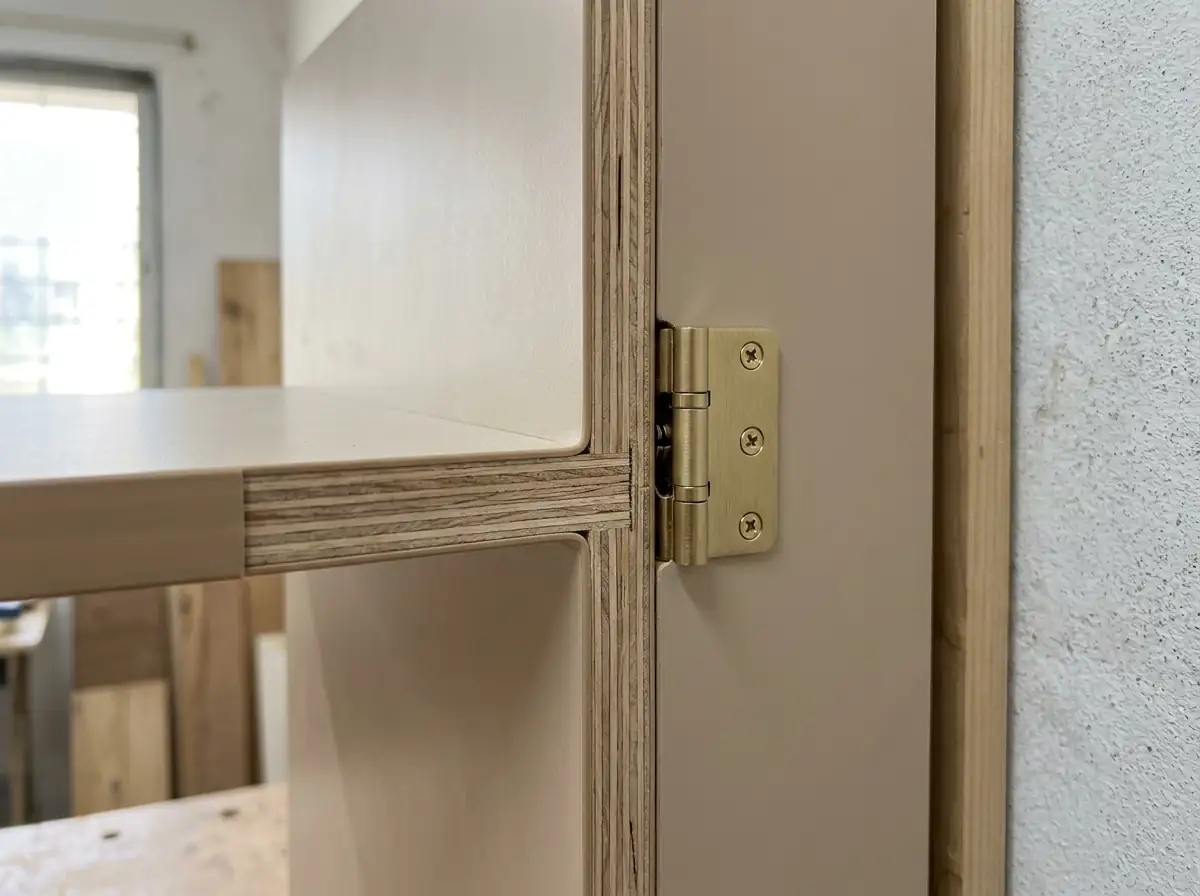
- Carcass ply
- 18 mm BWR / BWP
- Back panel
- 6 – 8 mm, laminated both sides
- Monsoon care
- Sealed backs, ventilation, silica gel
- Edges
- PVC edge banding