Residential
Dining Area Design
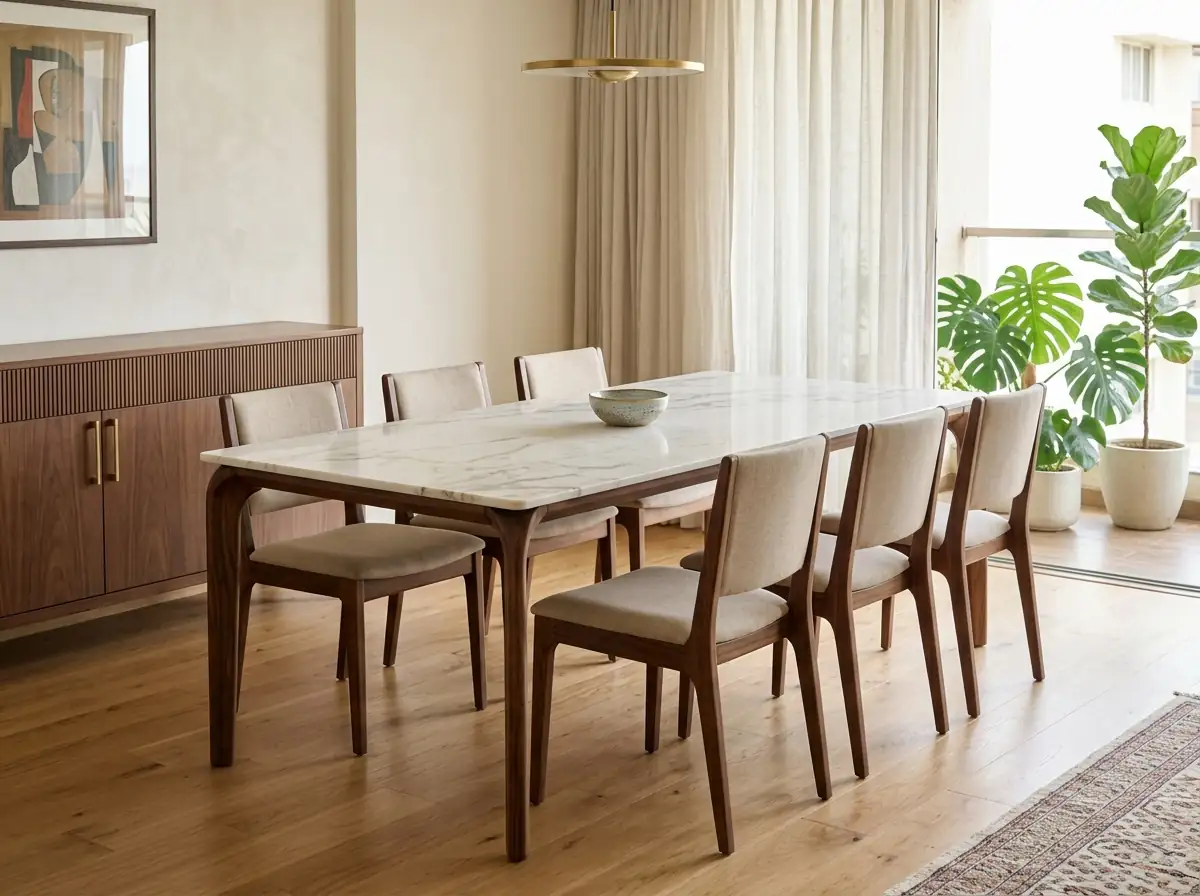


Specifications
Key dimensions
- Room (3 BHK example)
- 10' × 10' (3050 × 3050 mm)
- Table, 6-seater
- 1600 × 900 mm
- Chair
- 450 × 500 mm
- Table height
- 750 mm
- Clear behind chairs
- 900 mm comfortable
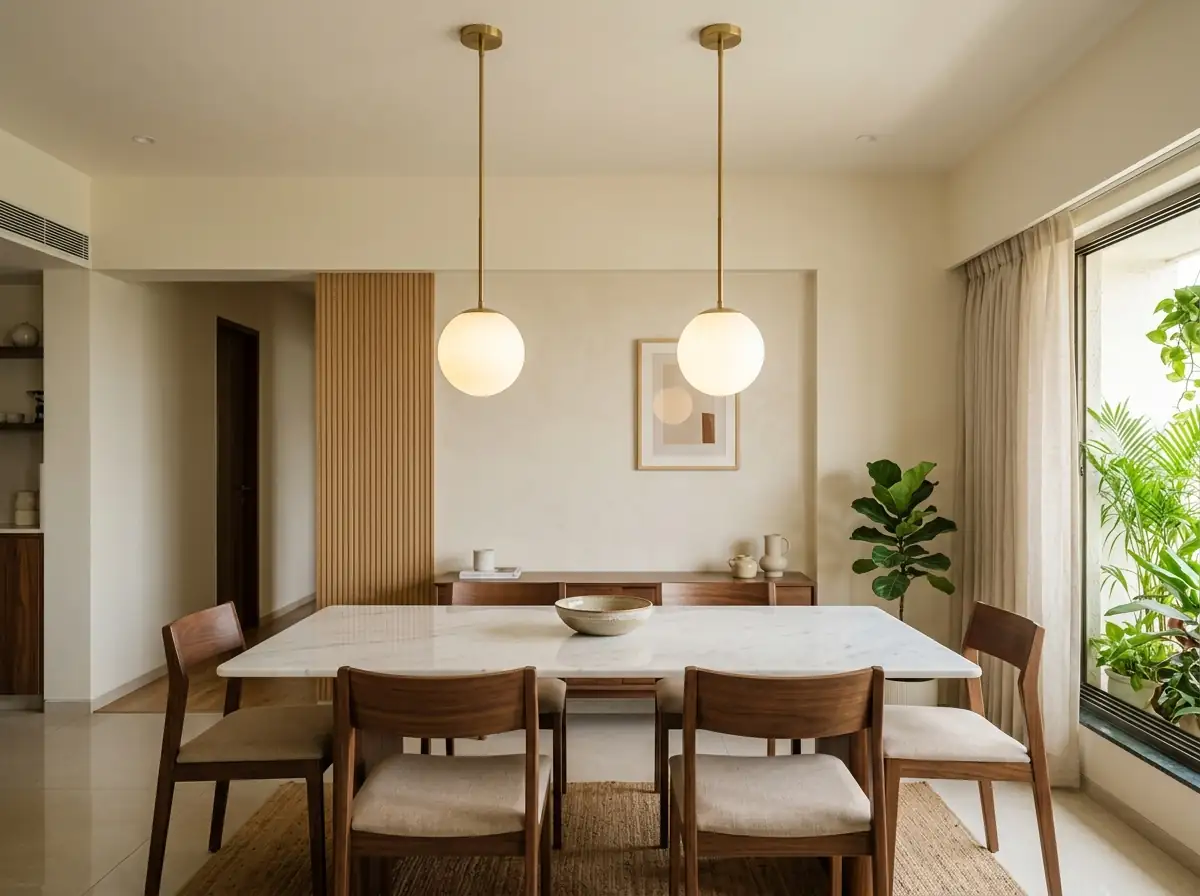
- Pendant above table
- 750 – 850 mm
Layout principles
- Table centred under the light
- Clear space behind the chairs
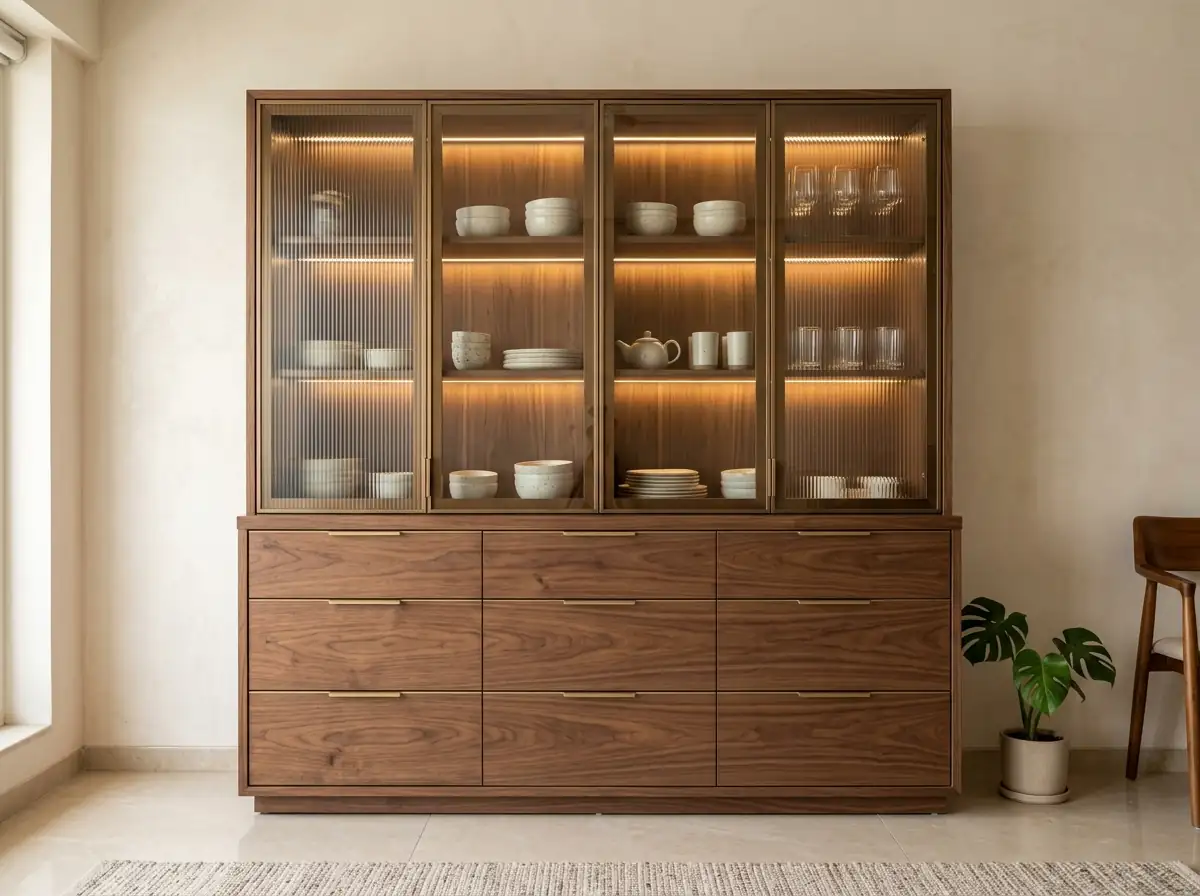
- Crockery unit on a free wall
- Close to the kitchen
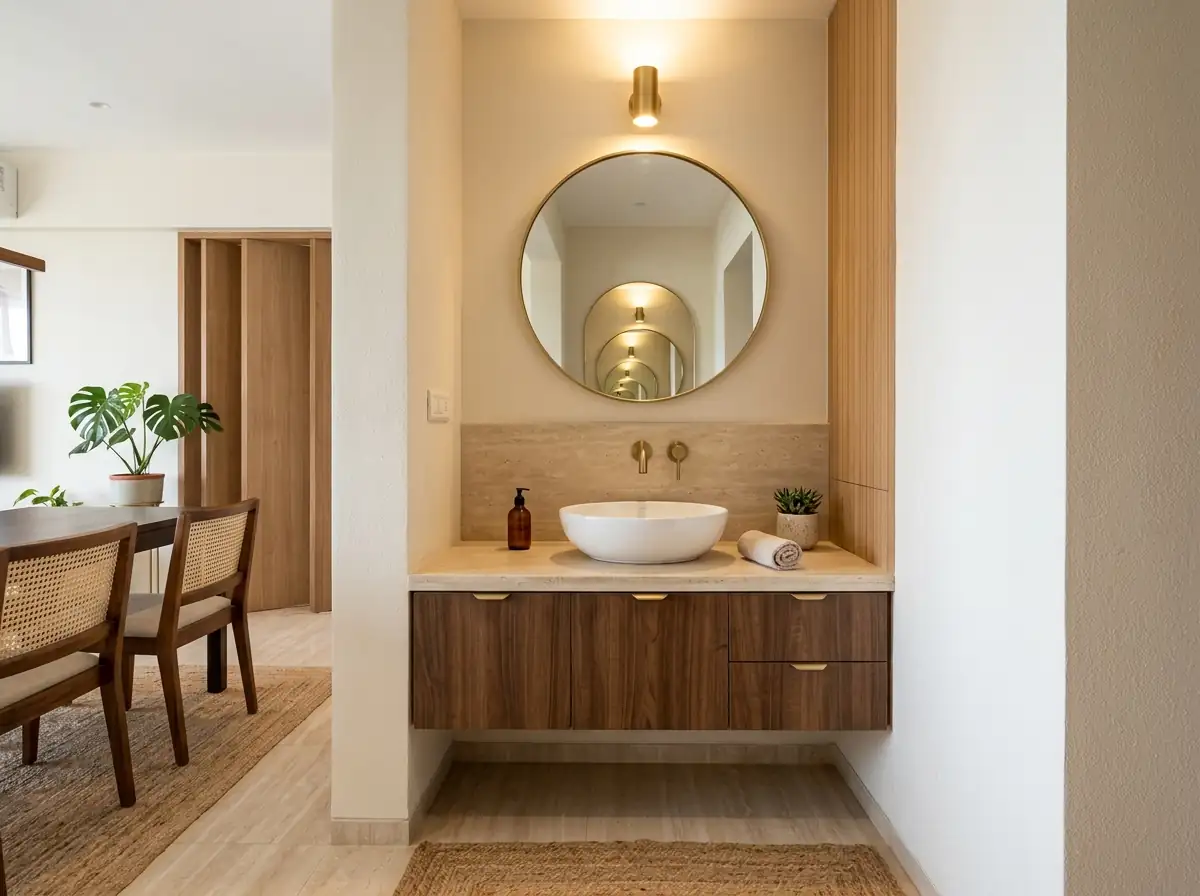
- Wash basin near the dining area
Vastu
West or east, next to the kitchen.
- Seat the family facing east or north while eating.
- Square or rectangular table rather than round, where the room allows.
Dining table
- 4-seater
- 1200 × 800 mm
- 6-seater
- 1600 × 900 mm
- 8-seater
- 2000 – 2400 × 1000 mm
- Height
- 750 mm
- Top
- Marble / granite / wood / glass
- Shape
- Rectangular / round / oval
Dining chairs
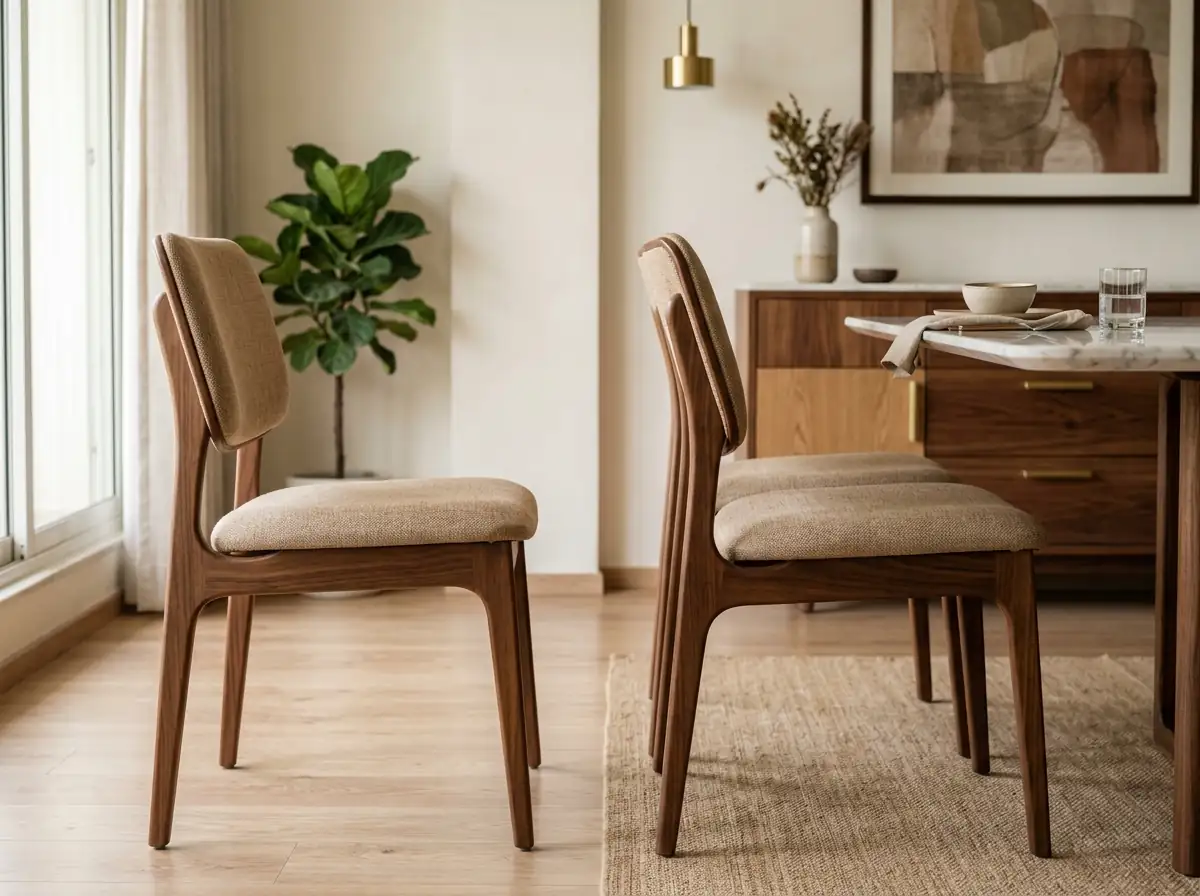
- Seat size
- 450 × 500 mm
- Seat height
- 450 mm
- Back height
- 850 – 900 mm
- Width per person
- 600 mm
- Type
- Upholstered / cane / solid wood
Crockery unit
- Length
- 1200 – 1800 mm
- Depth
- 400 – 450 mm
- Height
- 900 base / 2100 tall
- Shelf spacing
- 300 – 350 mm
- Shutters
- Glass above, solid below
- Lighting
- LED profile in the shelves
Pendant lighting
- Height above table
- 750 – 850 mm
- Pendant size
- Ø 150 – 300 mm
- Linear pendant
- About 2/3 of table length
- Colour temperature
- Warm white 2700 – 3000 K
- Control
- Dimmable
Wash basin area
- Counter height
- 800 – 850 mm
- Basin width
- 400 – 500 mm
- Mirror width
- 600 mm
- Counter
- Granite / quartz / marble
- Placement
- Outside the toilet, near the dining table