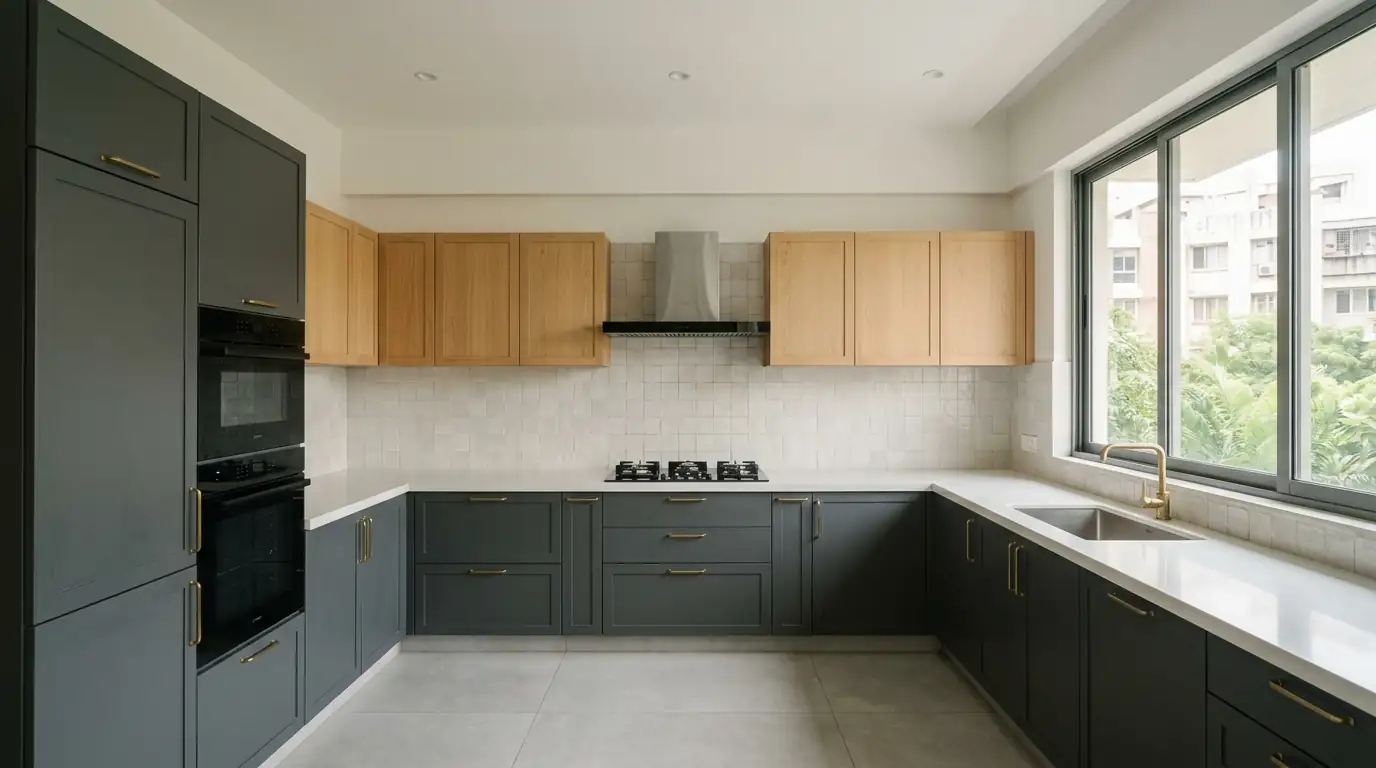
Residential
Modular Kitchen Design
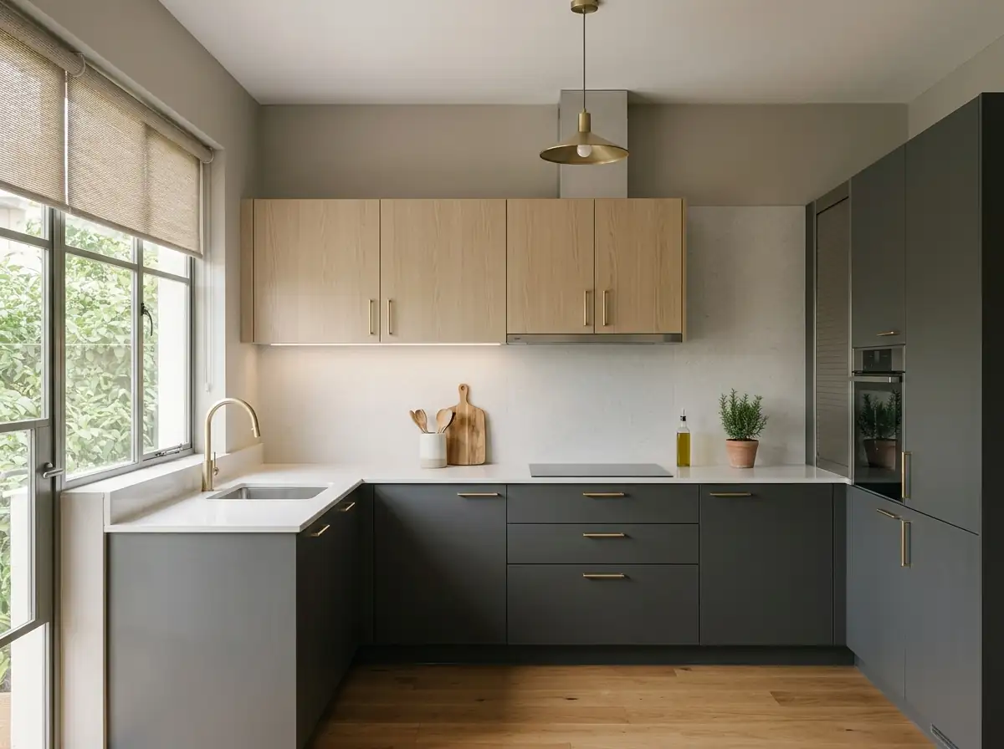
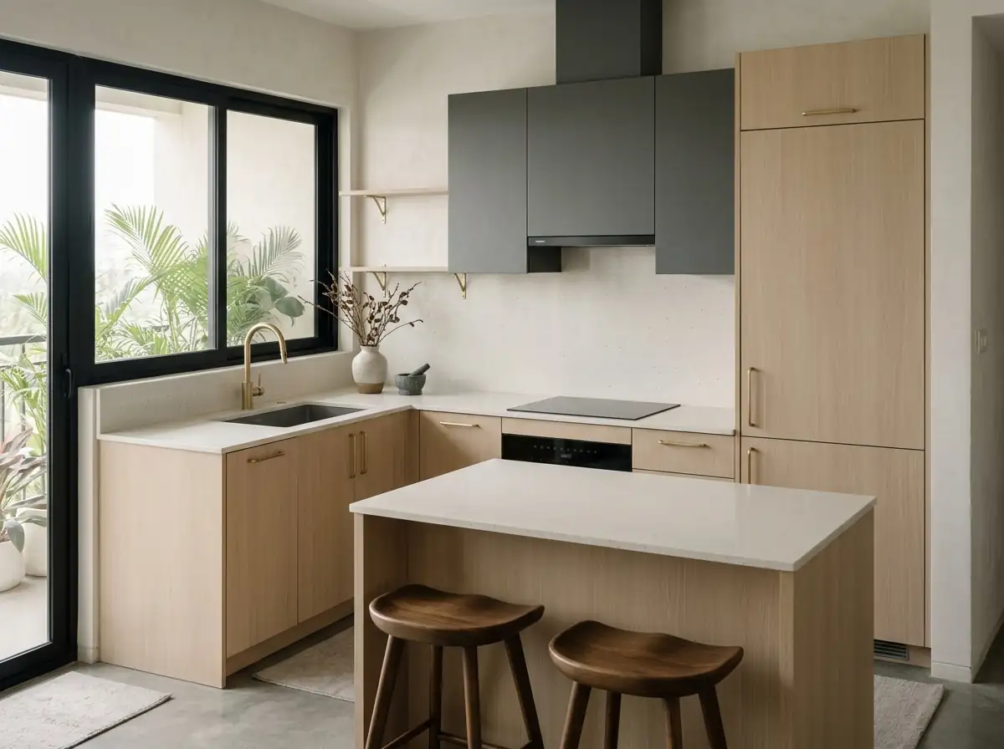
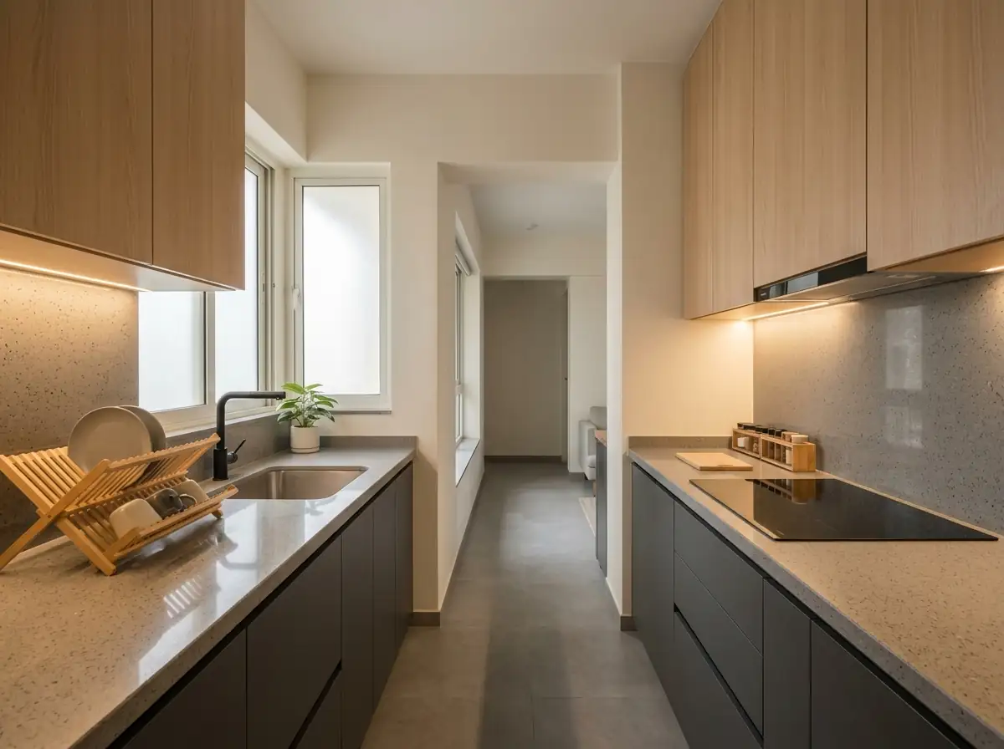
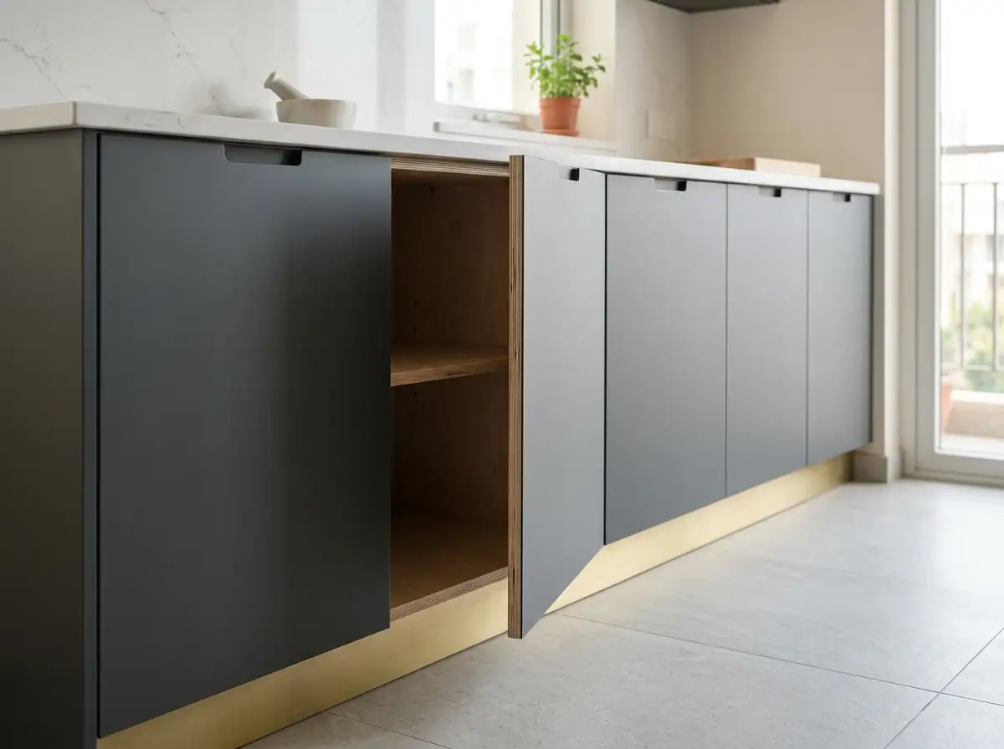
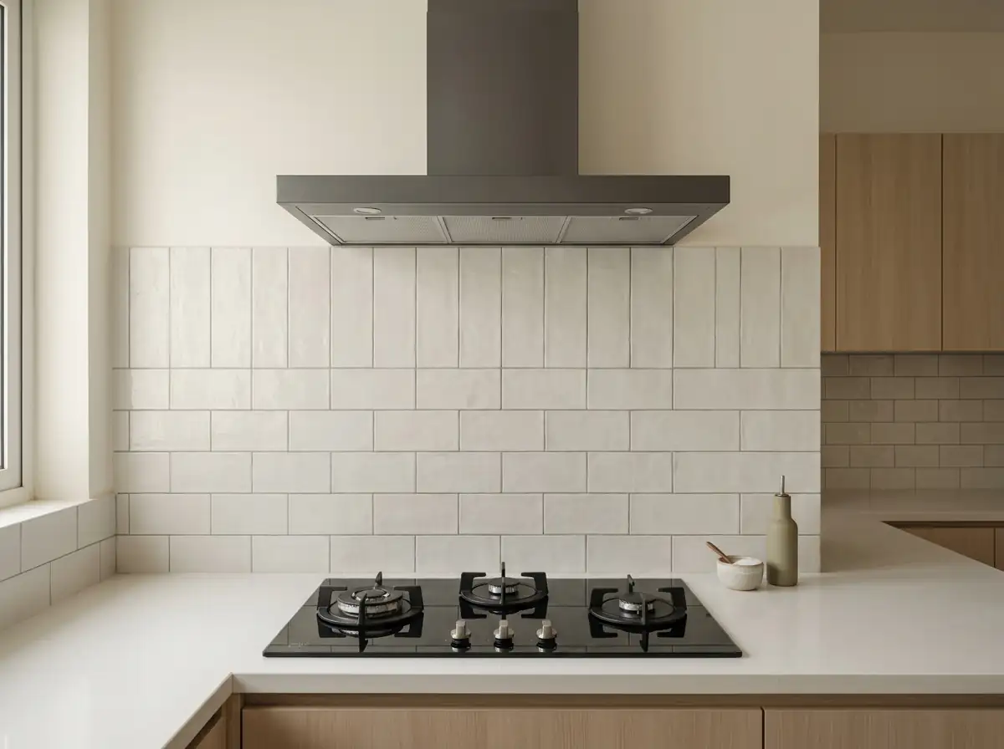


Kitchen Layouts
S SinkC CooktopF Fridge
Specifications
Key dimensions
- Total length (A)
- 3000 mm
- Total width (B)
- 2400 mm
- Counter height
- 900 mm
- Counter depth
- 600 mm
- Work triangle
- 1200 – 1800 mm
- Toe kick height
- 100 mm
Layout principles
- Efficient work triangle
- Ample storage
- Open and airy feel
- Breakfast counter or island
- Space for tall units and appliances
Vastu
South-east — the Agni corner. North-west is the usual alternative.
- Cook facing east where the layout allows it.
- Sink and hob kept apart rather than side by side: water and fire are not placed together.
- Avoid the north-east corner for the kitchen.
- Fridge to the south-west; heavy storage against the south or west wall.
Counter and cabinets
- Counter height
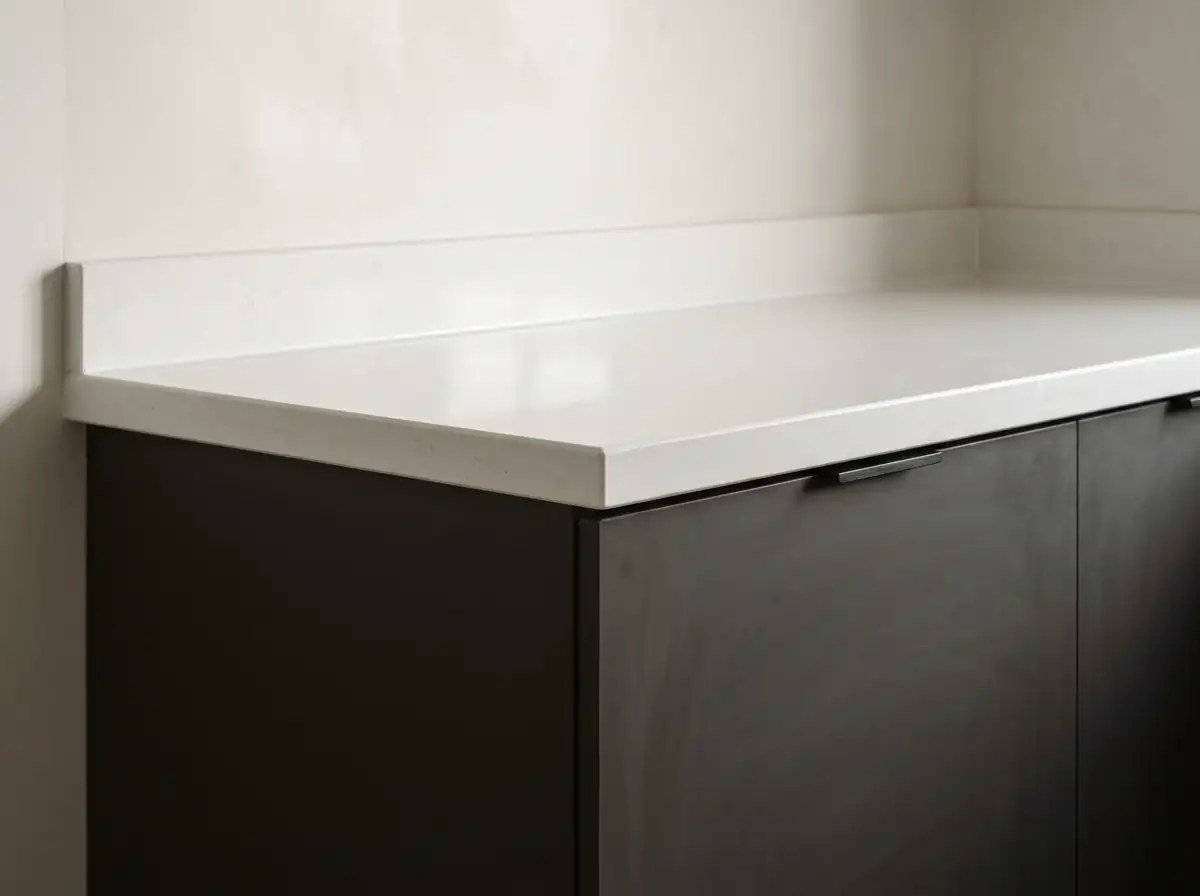
- 900 mm
- Counter depth
- 600 mm
- Countertop thickness
- 20 – 30 mm
- Shutter height
- 750 mm
- Shutter width
- 450 – 600 mm
- Toe kick height
- 100 mm
- Countertop
- Quartz / granite / solid surface
- Base cabinets
- Plywood / BWR (water resistant)
- Finish
- Laminate / acrylic / PU
- Toe kick
- PVC / laminate
Base cabinets — drawers and shutters
- Drawer width
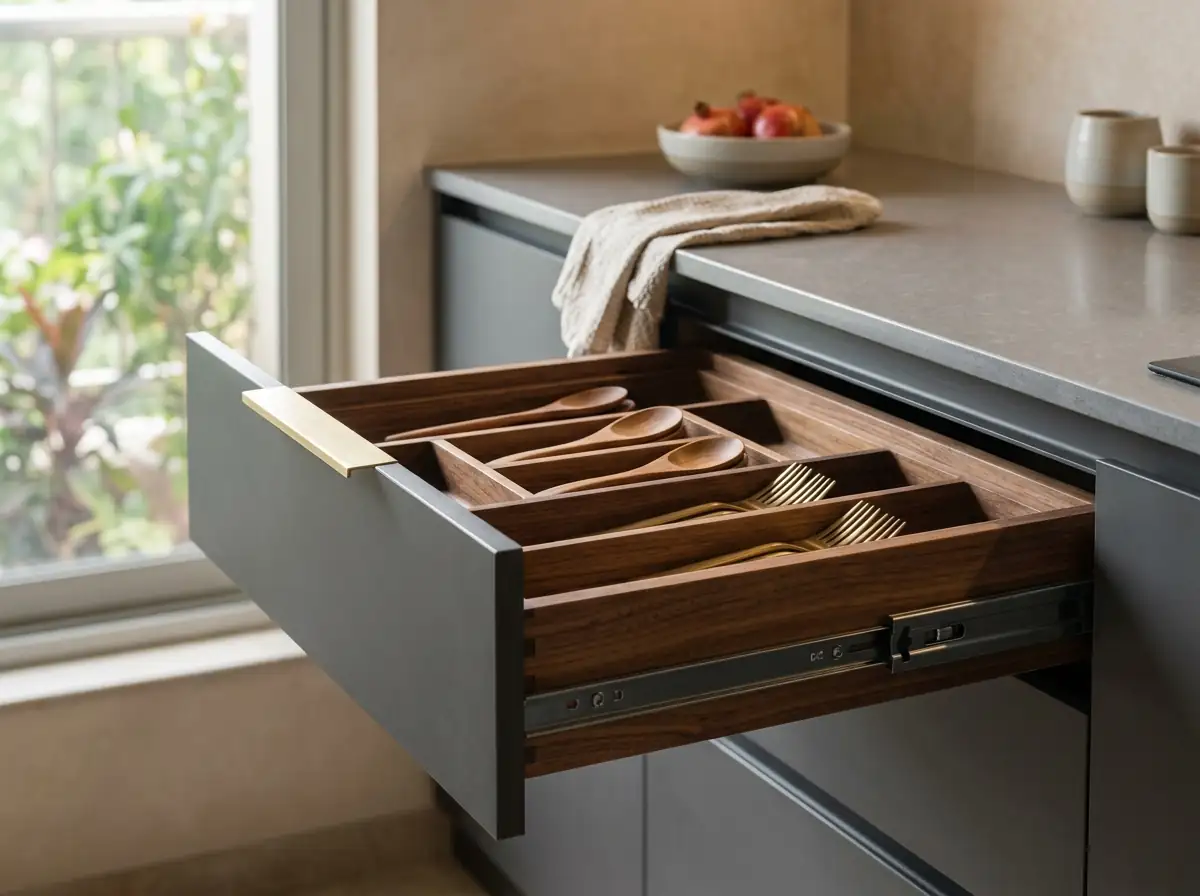
- 450 – 600 mm
- Drawer depth
- 500 – 550 mm
- Drawer height
- 150 – 200 mm
- Shutter thickness
- 18 – 22 mm
- Drawers
- Soft-close runners, full extension
- Pull-outs
- Masala, bottle and thali baskets
- Shutters
- Hinged / handle-less, soft-close hinges
Overhead units
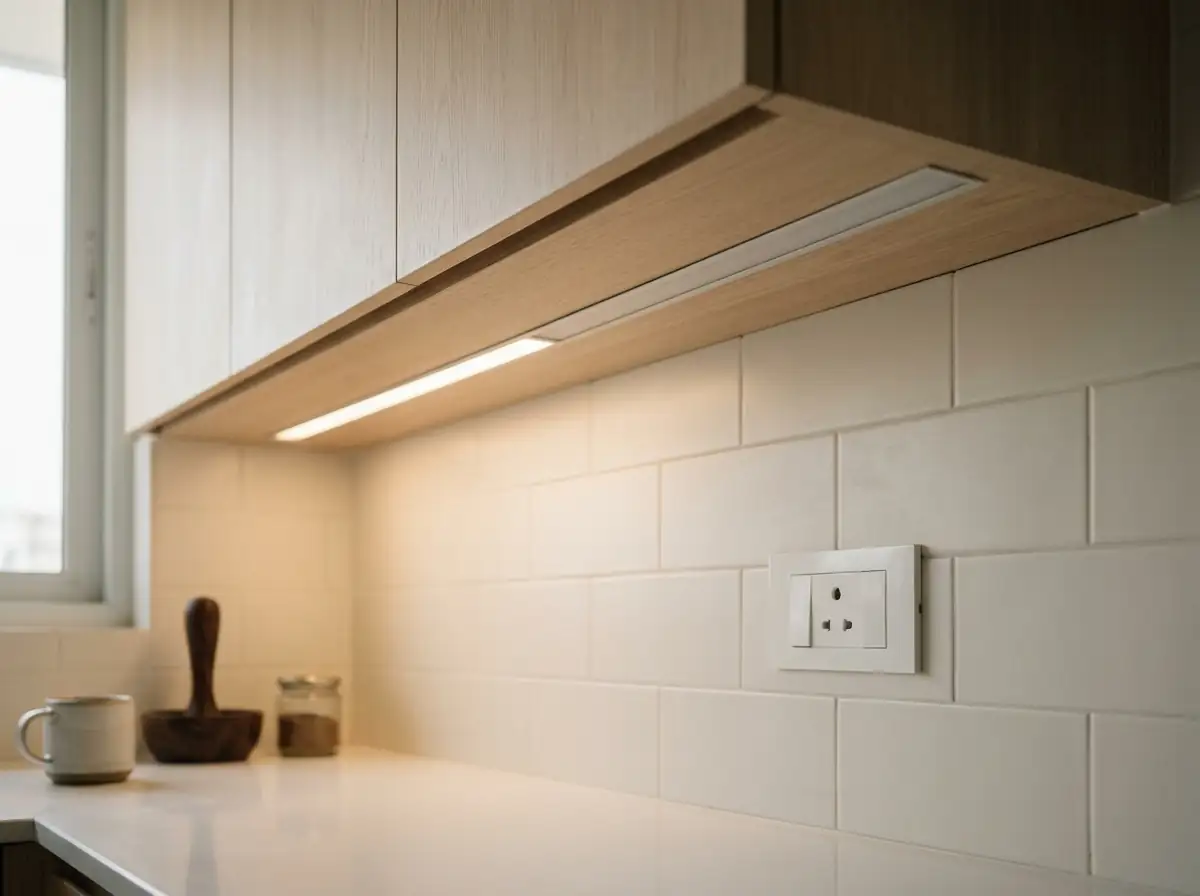
- Height
- 700 mm
- Depth
- 300 mm
- Width
- 450 – 600 mm
- Material
- Plywood / MDF
- Finish
- Laminate / acrylic / PU
- Opening
- Hinged / lift-up, soft-close
- Shelves
- 1 or 2, adjustable
Tall units
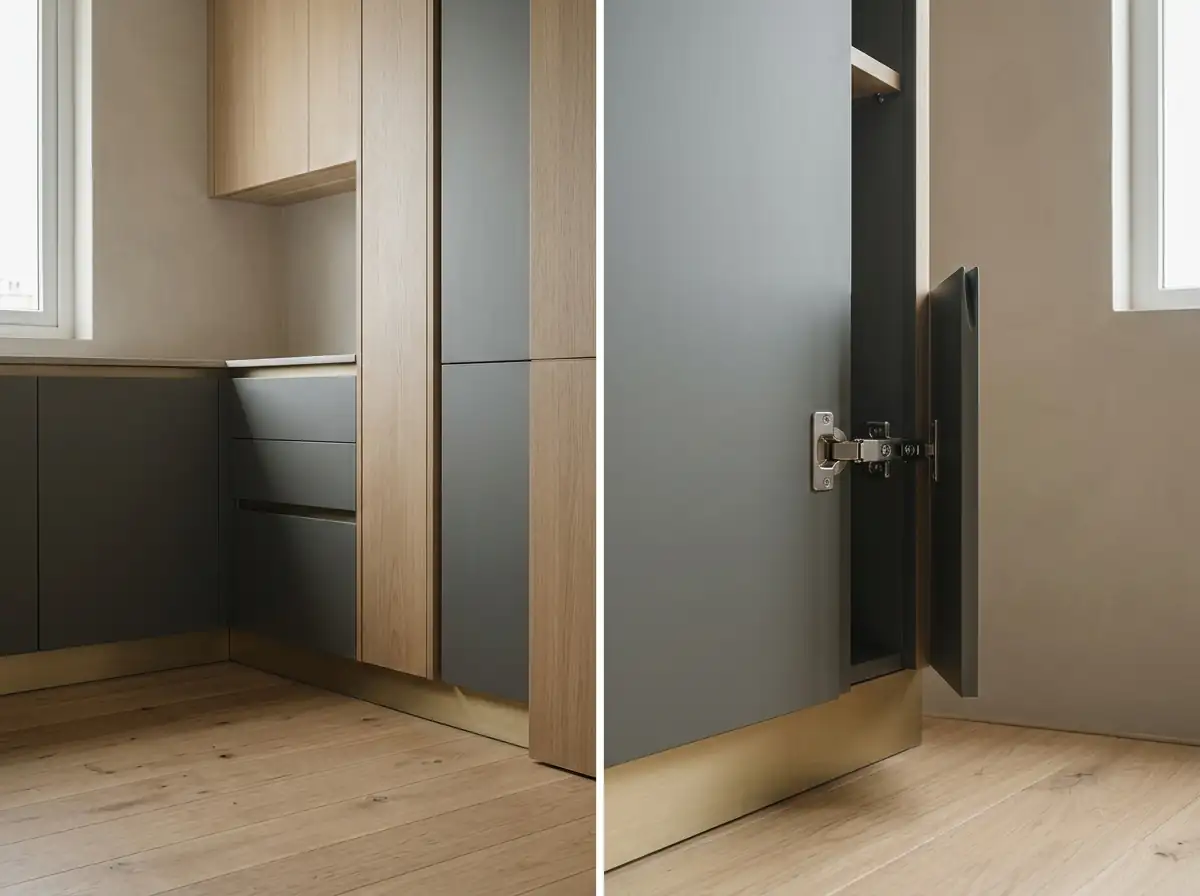
- Height
- 2400 mm
- Depth
- 600 mm
- Width
- 600 mm
- Oven unit
- 600 mm wide
- Microwave unit
- 600 mm wide
- Pull-out pantry
- 300 – 450 mm wide
- Fridge unit
- 600 – 750 mm wide
- Finishes
- Matte / gloss laminate, acrylic, wood, PU
Appliances
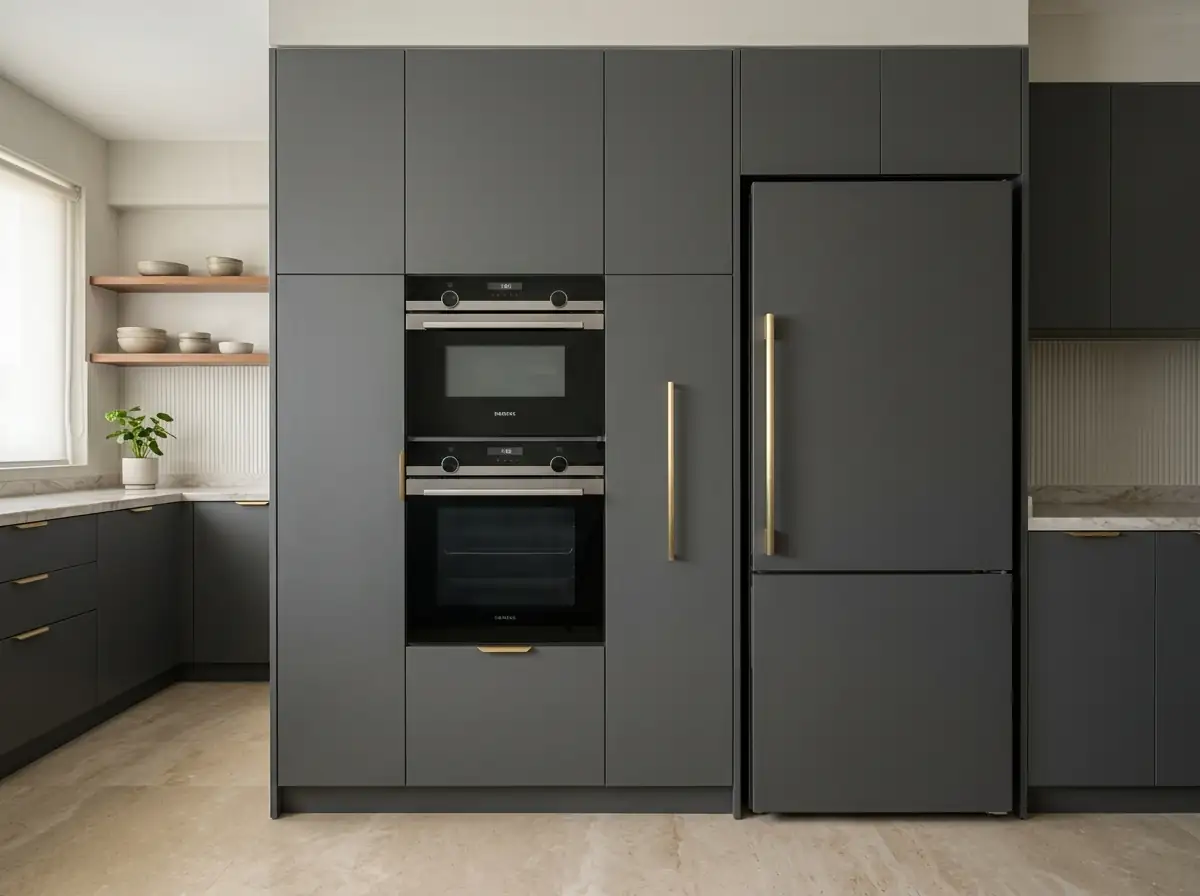
- Dishwasher
- 600 × 600 × 850 mm
- Built-in oven
- 595 × 595 × 566 mm
- Microwave
- 388 × 595 × 343 mm
- Refrigerator
- 700 × 700 × 1780 mm
- Dishwasher
- 12 – 14 place settings
- Oven
- 60 – 70 L
- Microwave
- 20 – 25 L
- Refrigerator
- 250 – 500 L
- Chimney
- 650 – 750 mm above the hob
- Gas
- PNG pipeline, or cylinder in a ventilated base unit
Sink and tap
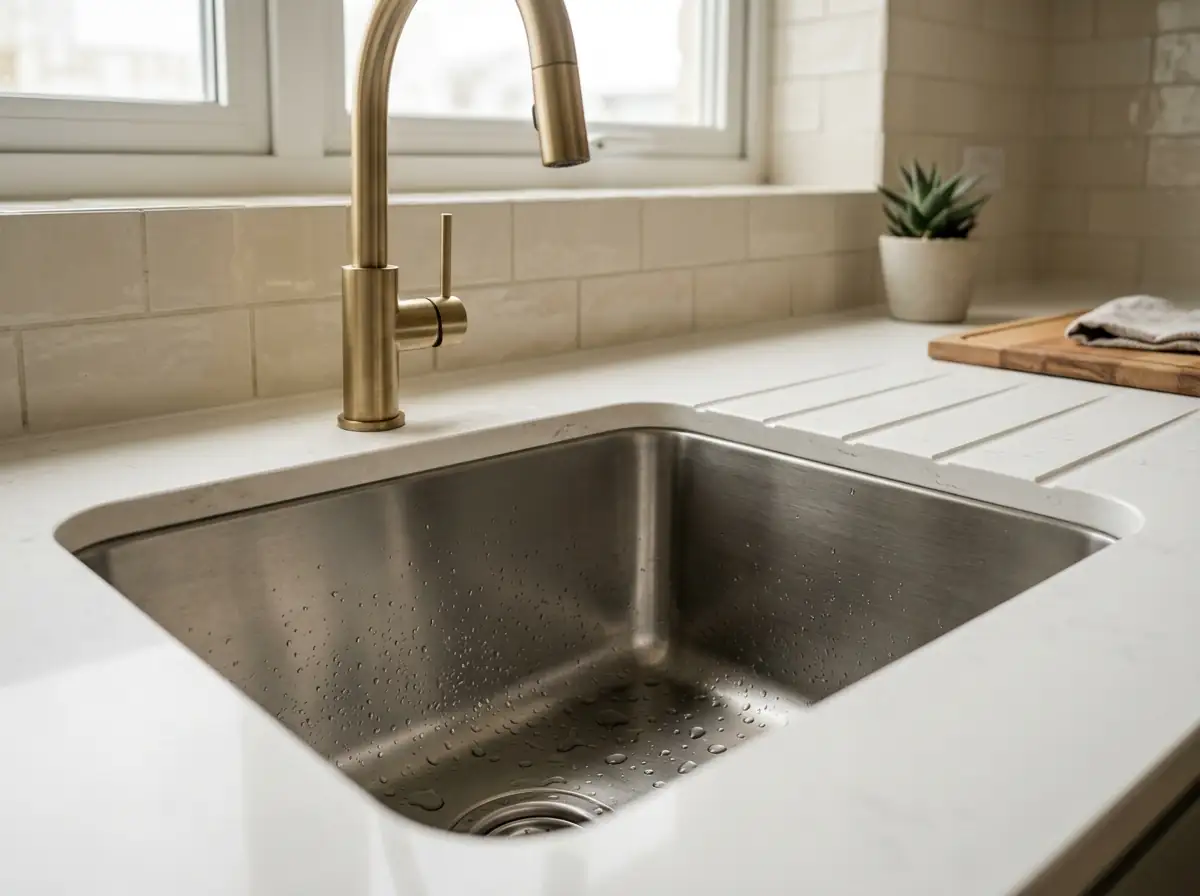
- Single bowl
- 450 × 400 mm
- Bowl depth
- 200 – 250 mm
- Tap height
- 250 – 350 mm
- Mounting
- Undermount / top mount
- Water purifier (RO)
- Wall-mounted beside the sink, with its own point
- Material
- SS 304 / quartz composite
Loft cabinets
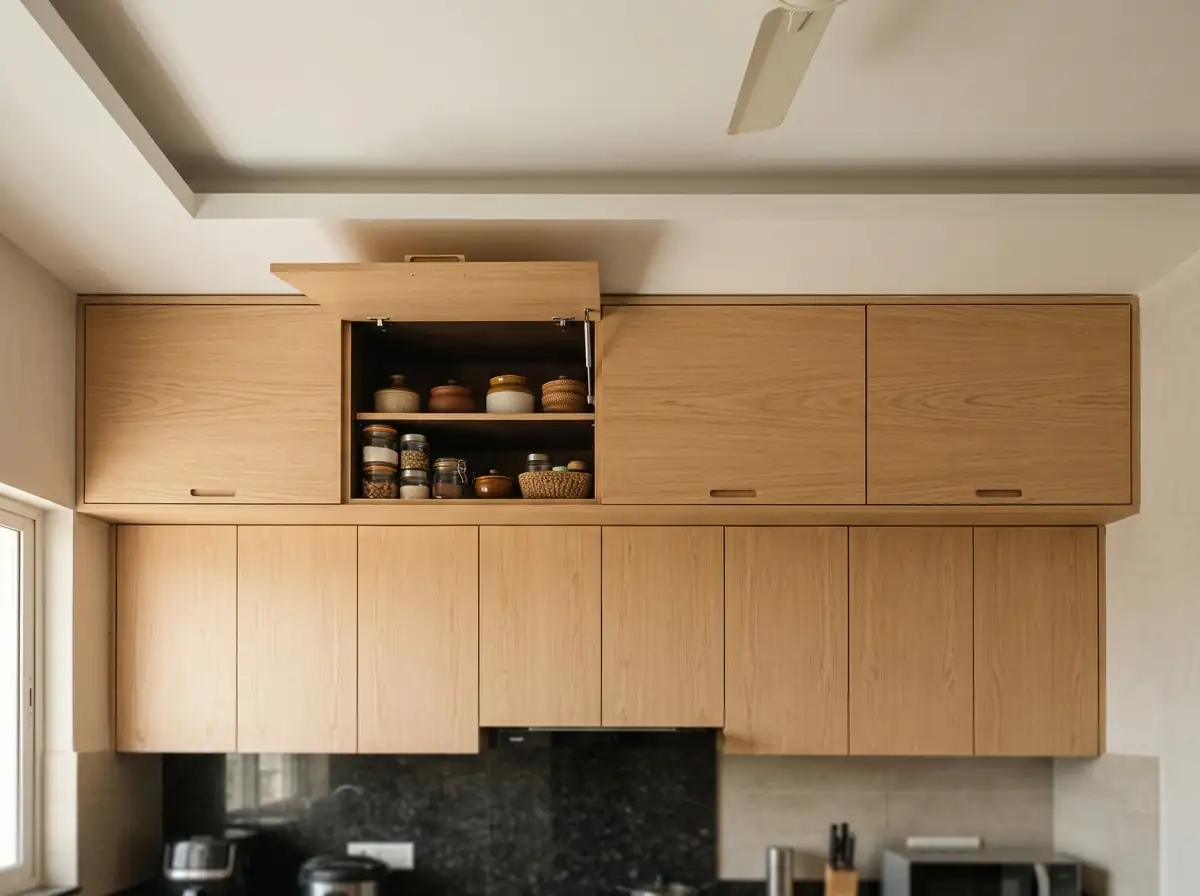
- Height
- 450 mm
- Depth
- 450 mm
- Width
- 600 – 1200 mm
- Material
- Plywood / MDF
- Finish
- Laminate / PU
- Opening
- Hinged / lift-up
Finishes and colours
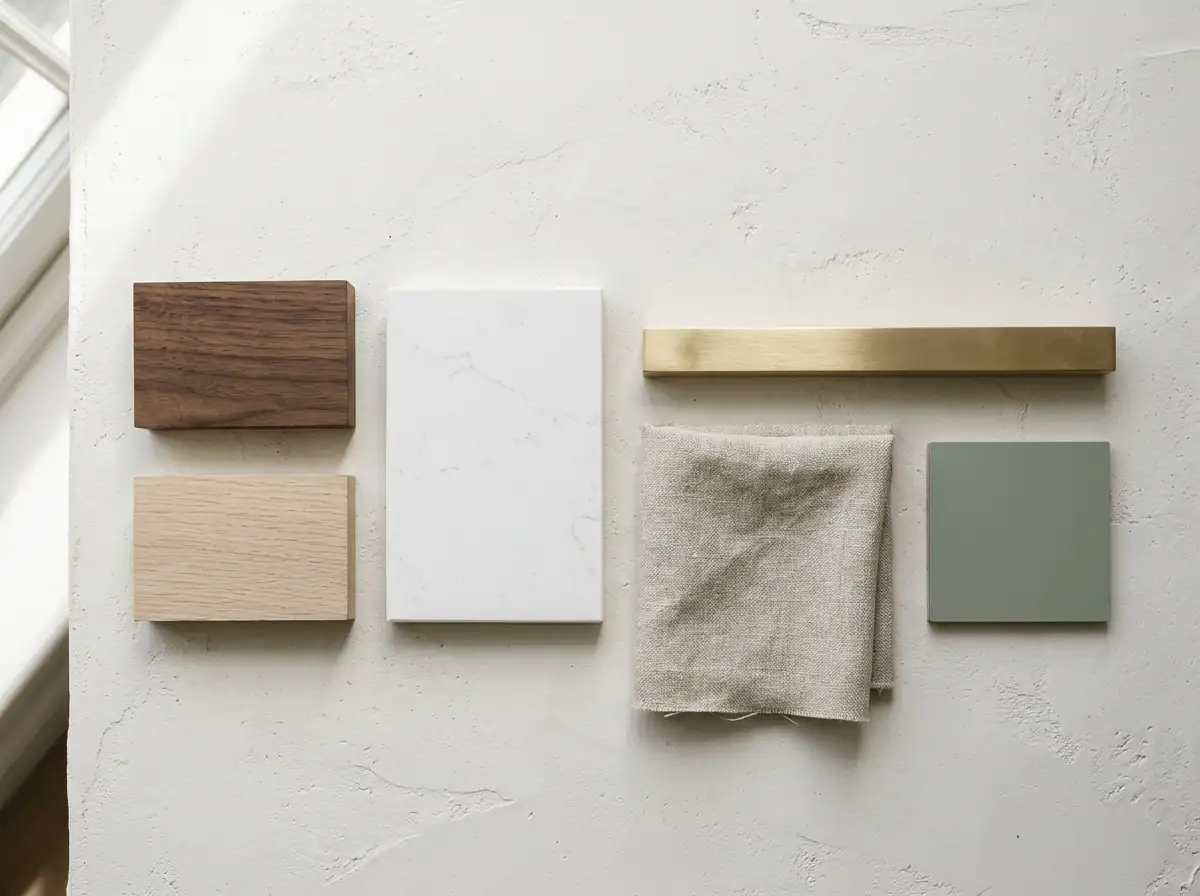
- Countertop
- Quartz / granite
- Finishes
- Matte / gloss / wood / acrylic / laminate / PU
- Palette
- White / beige / grey / taupe / charcoal / wood tone