Residential
Kids' Room Design


Specifications
Key dimensions
- Room (3 BHK example)
- 11' × 12' (3350 × 3660 mm)
- Single bed
- 915 × 1830 mm (36 × 72 in)
- Study table
- 1000 – 1200 × 600 mm
- Study table height
- 650 – 750 mm
- Wardrobe
- 600 deep, 2100 high + loft
- Bunk bed, top to ceiling
- 900 mm minimum
Layout principles
- Study table near daylight
- Bed away from the door swing
- Storage at the child's height
- Rounded corners and safe sockets
- Furniture that grows with the child
Vastu
West or north-west.
- Head to the south or east while sleeping.
- Study desk facing north or east.
- Keep the room light; heavy storage to the south and west.
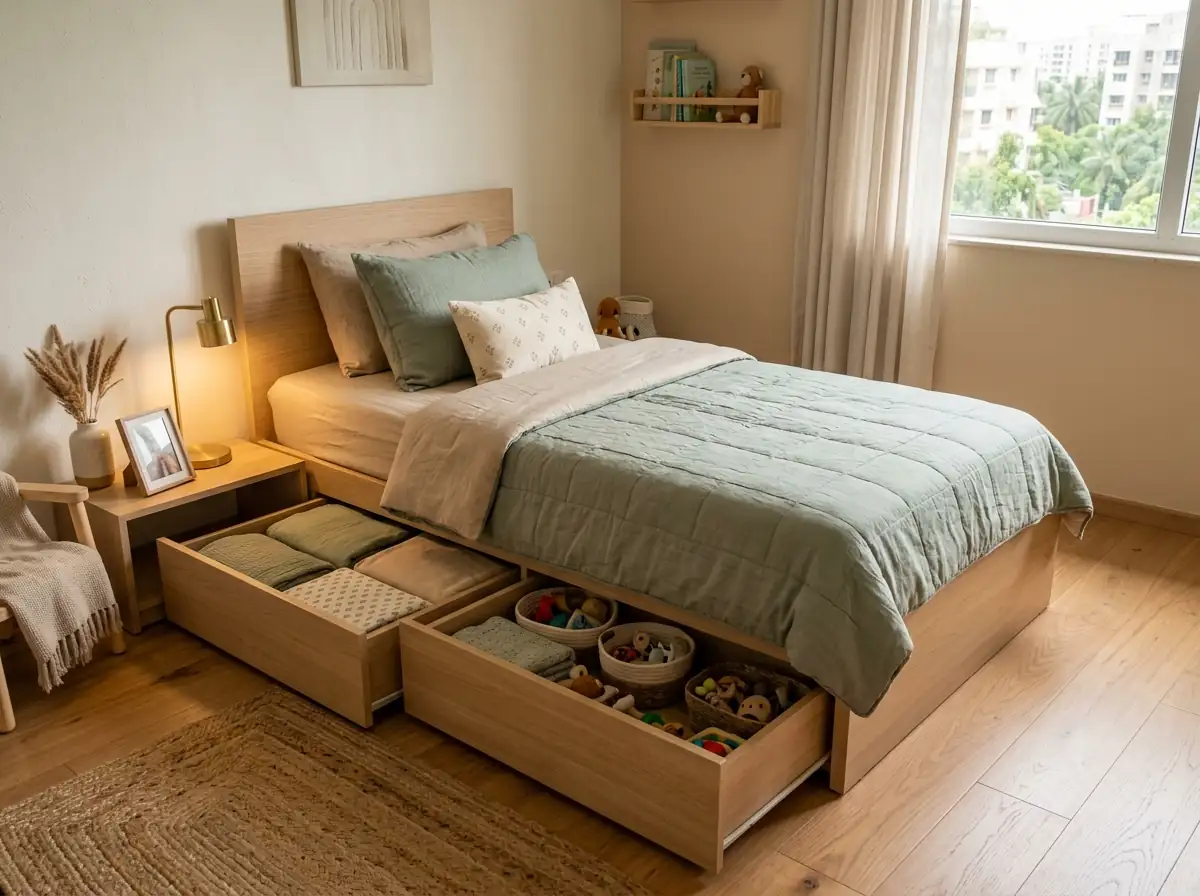
Bed
- Single
- 915 × 1830 mm (36 × 72 in)
- Three-quarter
- 1220 × 1830 mm (48 × 72 in)
- Bunk, upper deck height
- 1500 – 1600 mm
- Guard rail above mattress
- 300 mm
- Storage
- Under-bed drawers / trundle
- Frame
- Plywood with laminate / solid wood
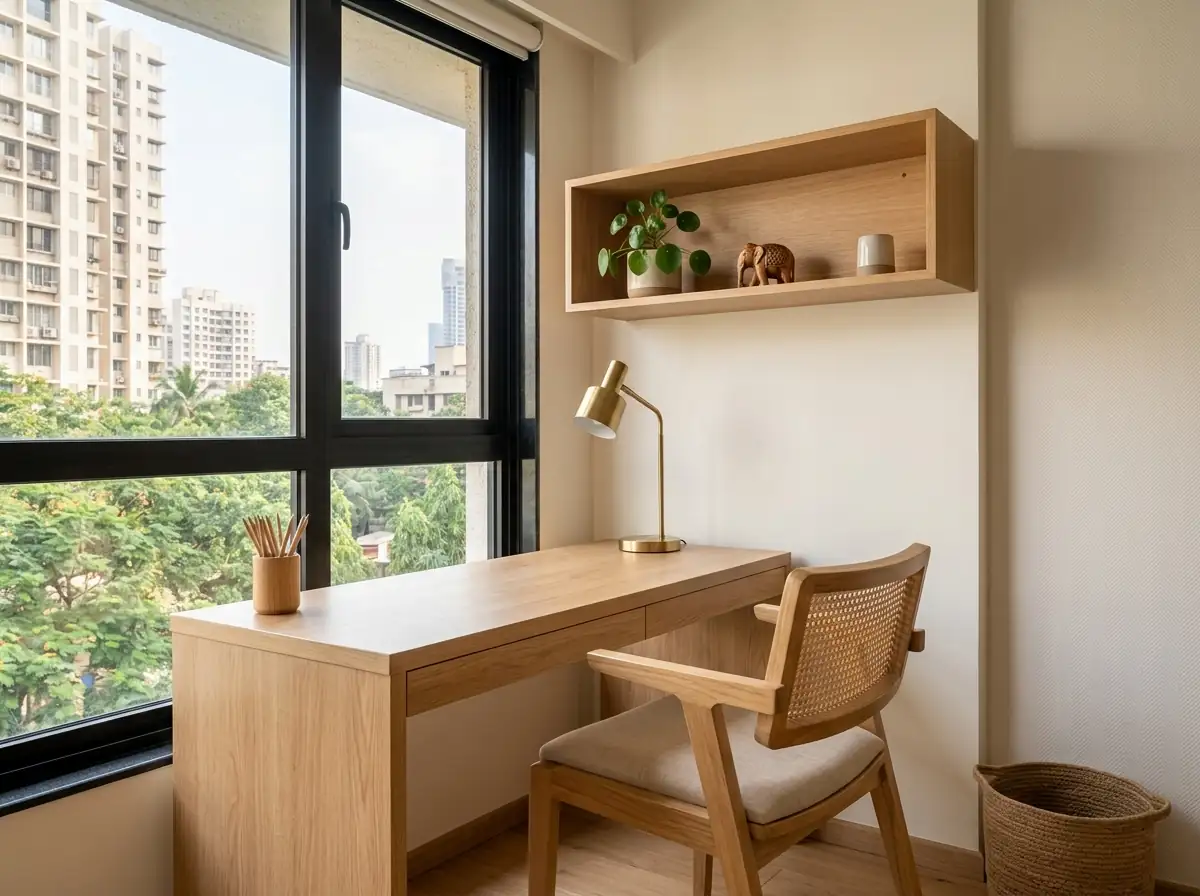
Study table
- Width
- 1000 – 1200 mm
- Depth
- 500 – 600 mm
- Height
- 650 – 750 mm
- Clear below shelf
- 450 mm
- Task light
- 4000 K
- Extras
- Cable grommet, pinboard
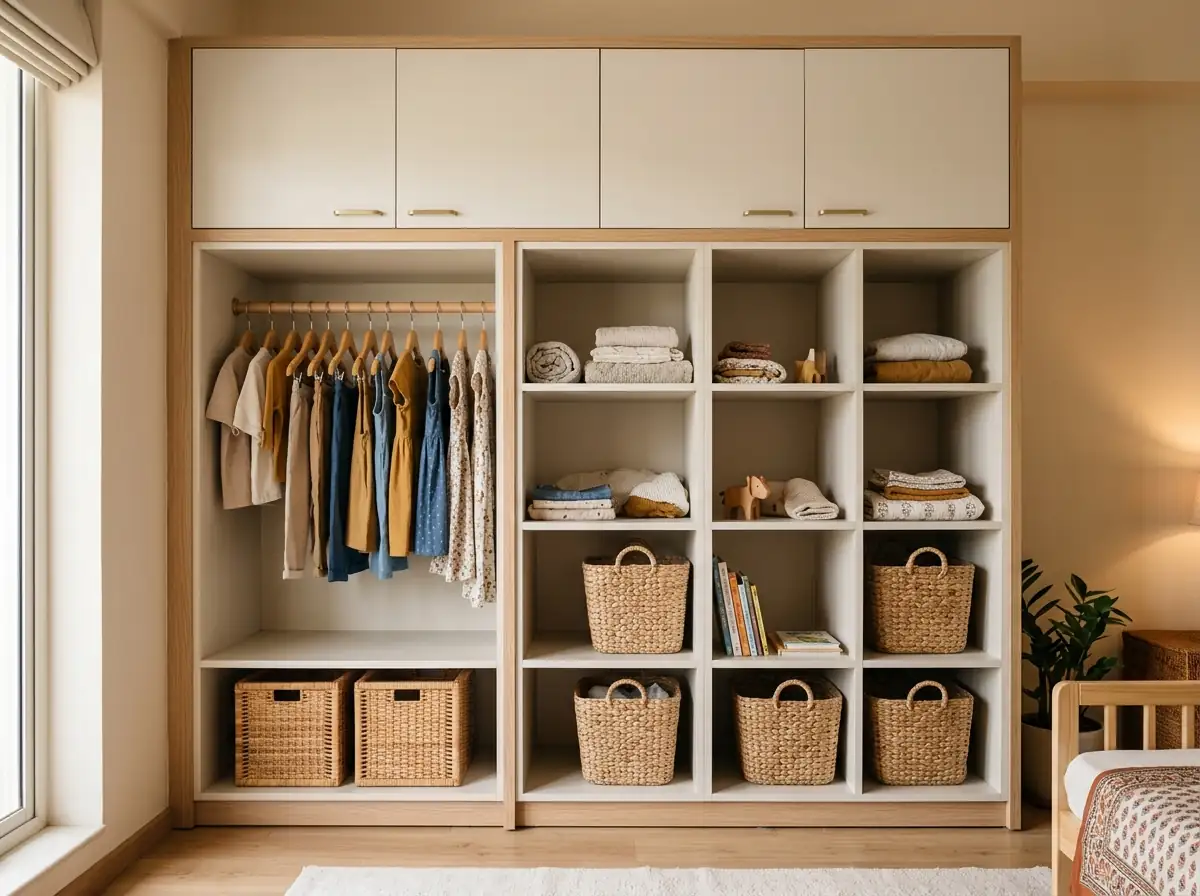
Wardrobe
- Width
- 1200 – 1800 mm
- Depth
- 550 – 600 mm
- Height
- 2100 mm + loft 450 – 600 mm
- Hanging rod
- 900 – 1200 mm, adjustable
- Finish
- Laminate
- Hardware
- Soft-close, child lock
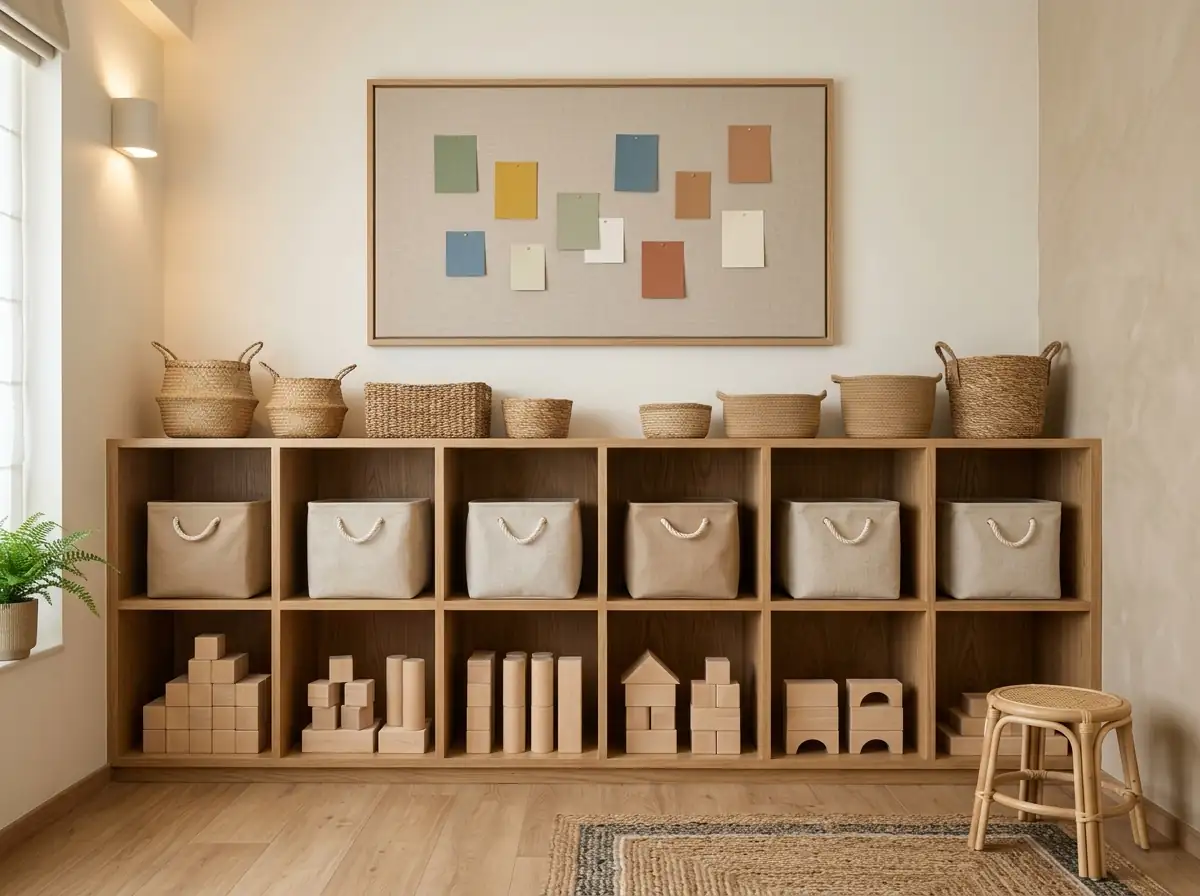
Storage and display
- Low shelves
- 600 – 900 mm high
- Pinboard
- 900 × 1200 mm
- Boards
- Pinboard / magnetic / whiteboard
- Bins
- Fabric / cane
Safety details
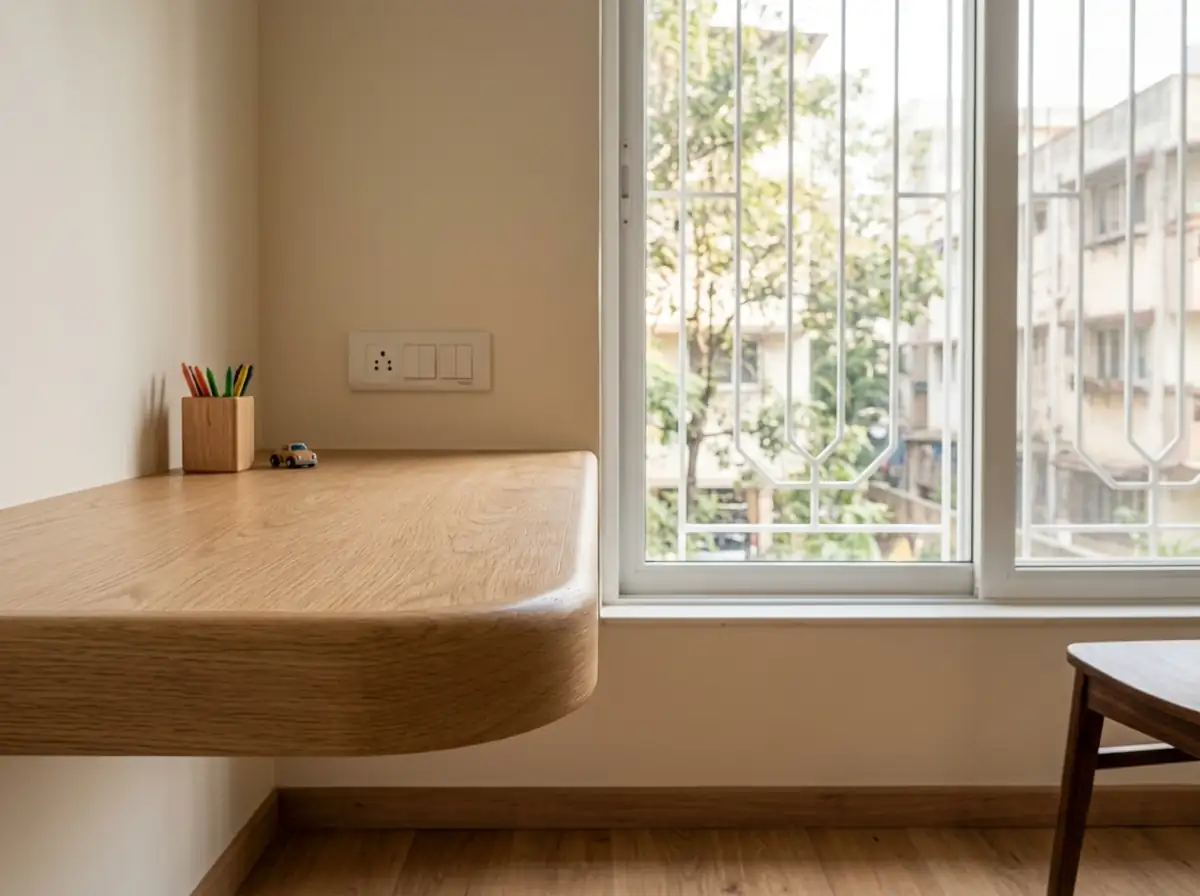
- Sockets
- 1200 mm+ high or shuttered
- Corner radius
- 10 mm minimum
- Window grill gap
- 100 mm maximum
- Furniture
- Anchored to the wall
- Edges
- Rounded, no sharp glass