Residential
Home Office and Study Design


Specifications
Key dimensions
- Desk
- 1200 – 1500 × 600 – 750 mm
- Desk height
- 720 – 750 mm
- Chair seat height
- 420 – 520 mm
- Screen distance
- 500 – 700 mm
- Nook size
- 1500 × 1500 mm minimum
Layout principles
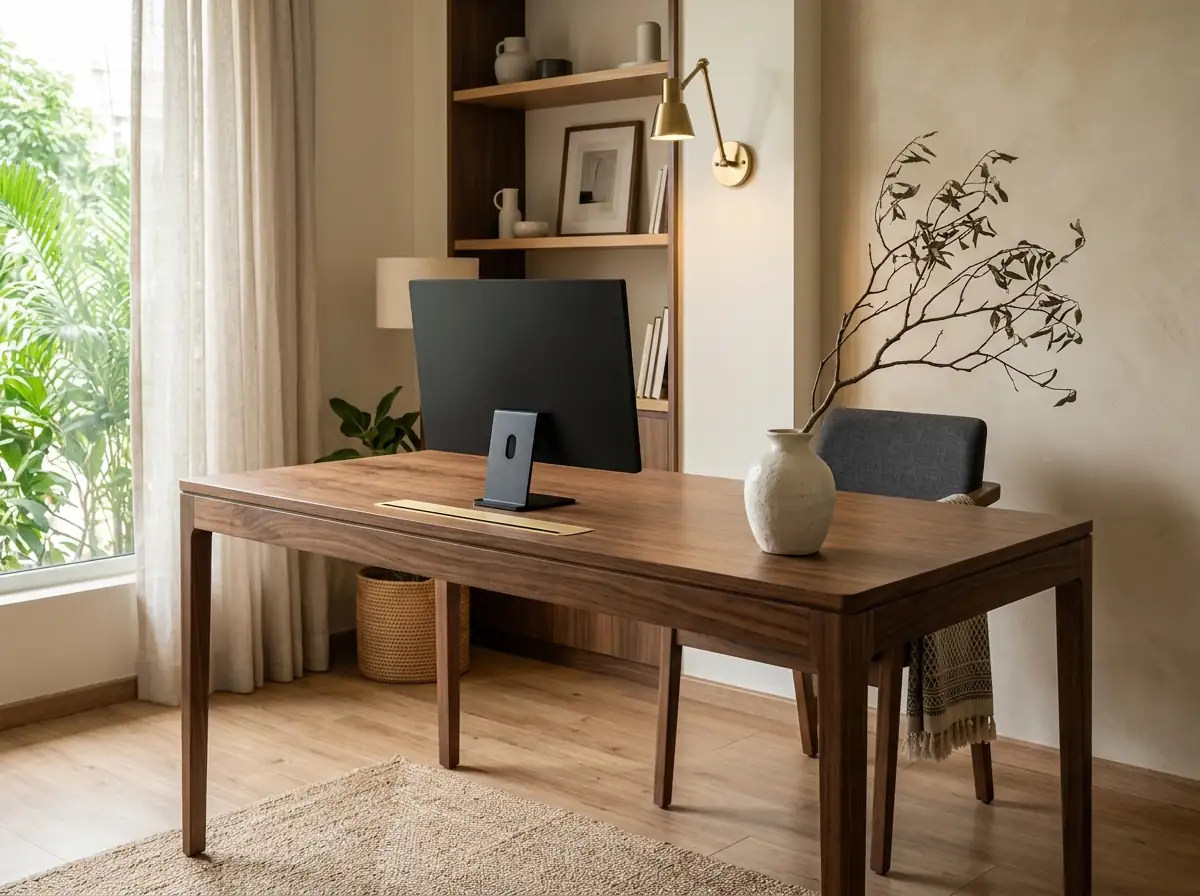
- Side light from the window, no screen glare
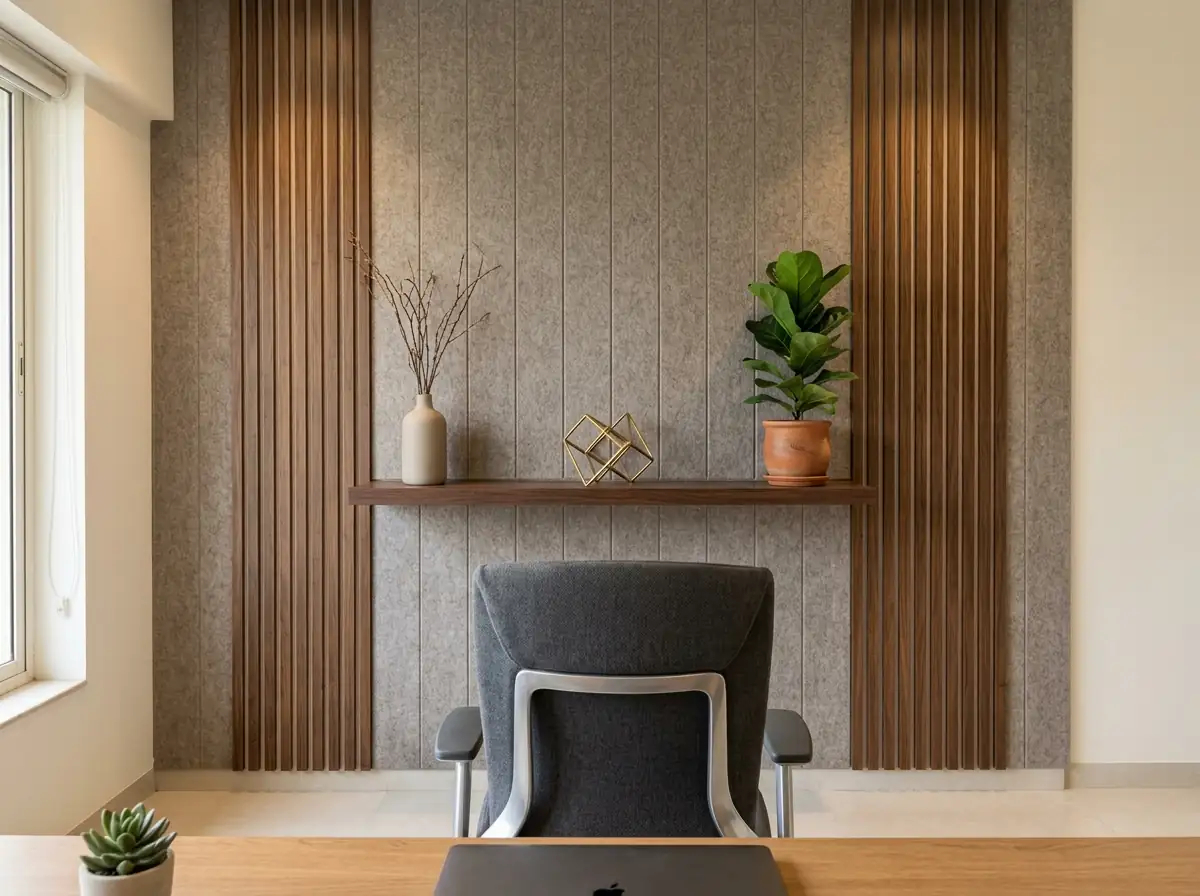
- Video-call background planned
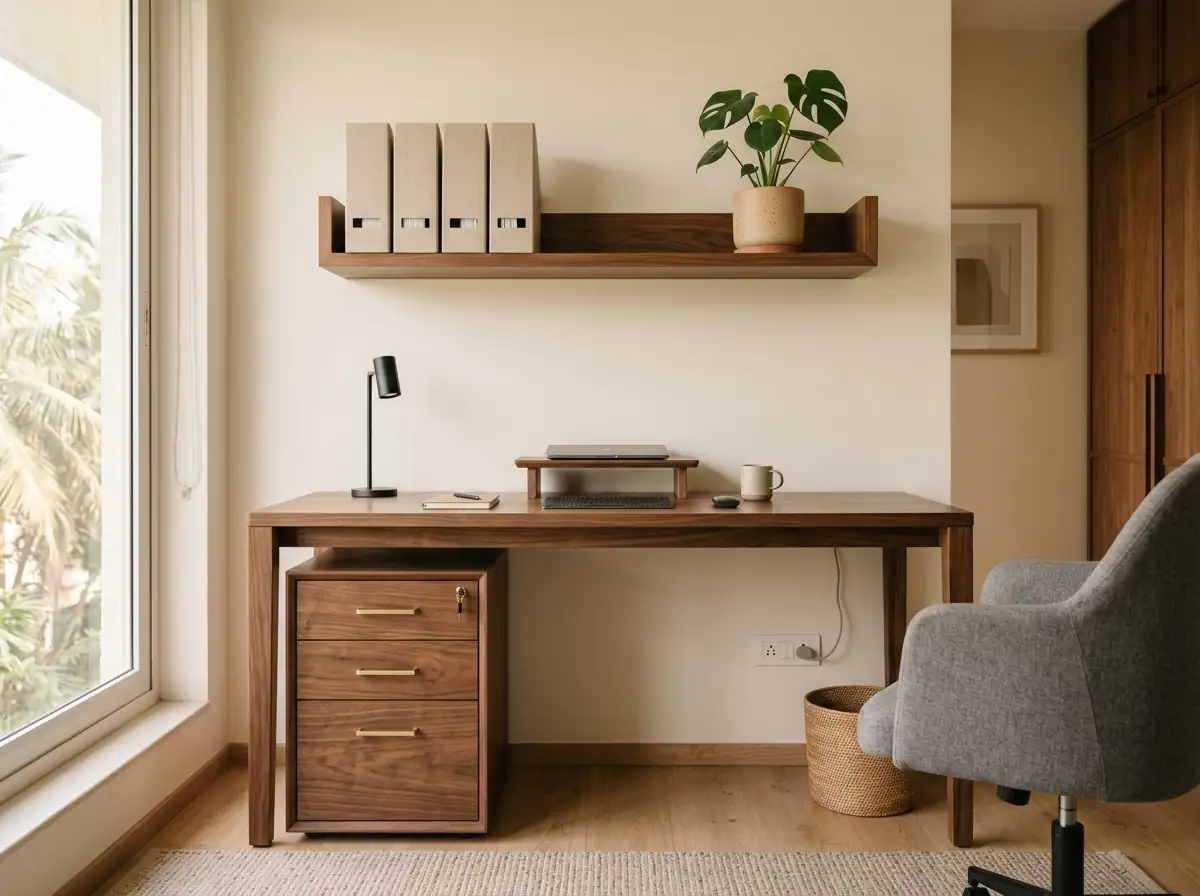
- Cables hidden
- Soft surfaces for sound
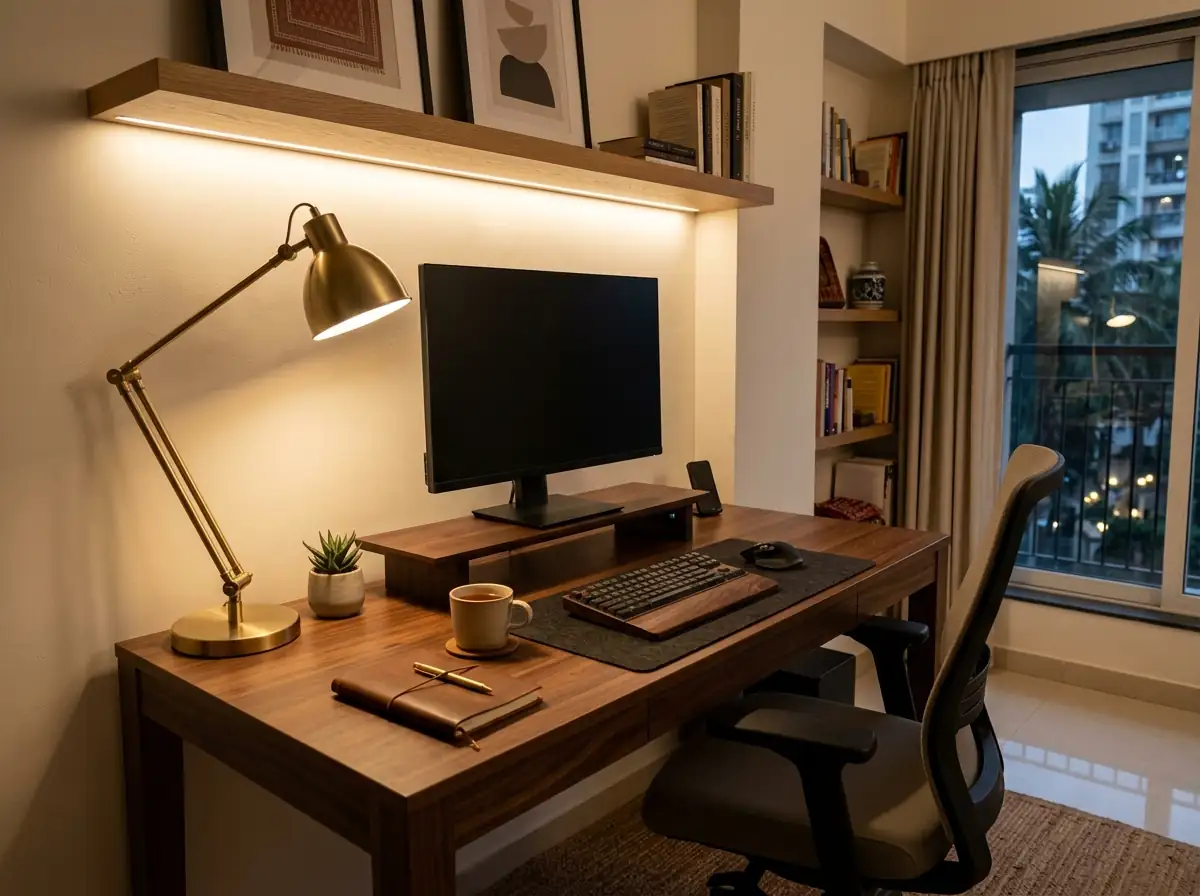
- A proper task light
Vastu
West or south-west.
- Sit facing north or east while working.
- Back to a solid wall, not to a door or a window.
- Avoid a beam directly over the desk.
Desk
- Width
- 1200 – 1500 mm
- Depth
- 600 – 750 mm
- Height
- 720 – 750 mm
- Knee clearance
- 600 mm wide
- Finish
- Laminate / veneer
- Extras
- Cable grommet, modesty panel
- Power backup
- Desk sockets on UPS / inverter
Chair
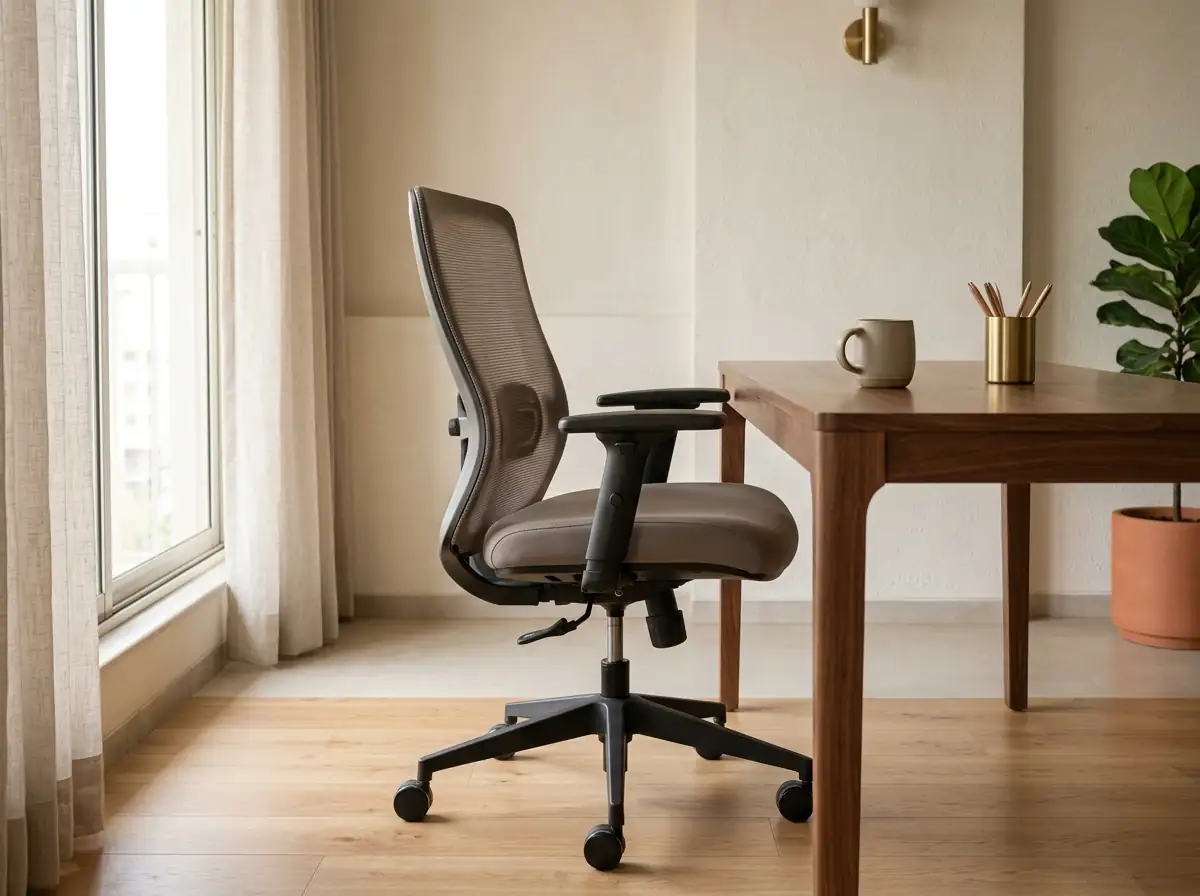
- Seat height
- 420 – 520 mm, adjustable
- Seat depth
- 450 – 500 mm
- Armrest above seat
- 180 – 250 mm
- Type
- Mesh ergonomic with lumbar support
Storage
- Pedestal
- 400 × 500 × 600 mm
- Shelf depth
- 300 mm
- Shelf above desk
- 450 mm
- Pedestal
- Lockable, file drawer
Lighting
- Task light on desk
- 500 lux, 4000 K
- Ambient
- 300 lux
- Placement
- Light from the side, not behind the screen
Video-call wall
- Background width
- 1500 – 2000 mm
- Acoustic panel
- 25 – 50 mm thick
- Panels
- Fabric / felt
- Camera
- At eye level