Commercial
Showroom and Retail Interiors


Specifications
Key dimensions
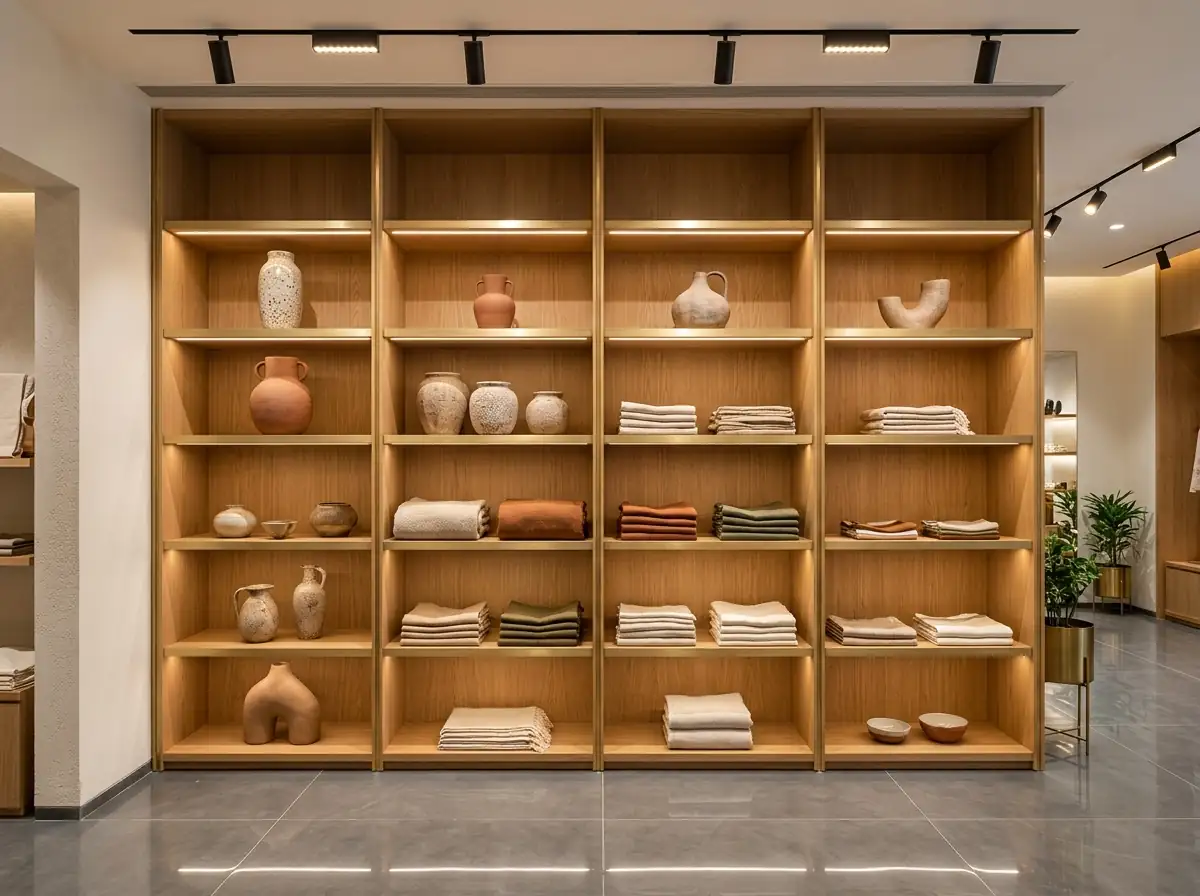
- Wall shelf depth
- 300 – 450 mm
- Reachable shelves
- 600 – 1800 mm
- Aisle
- 1200 – 1500 mm
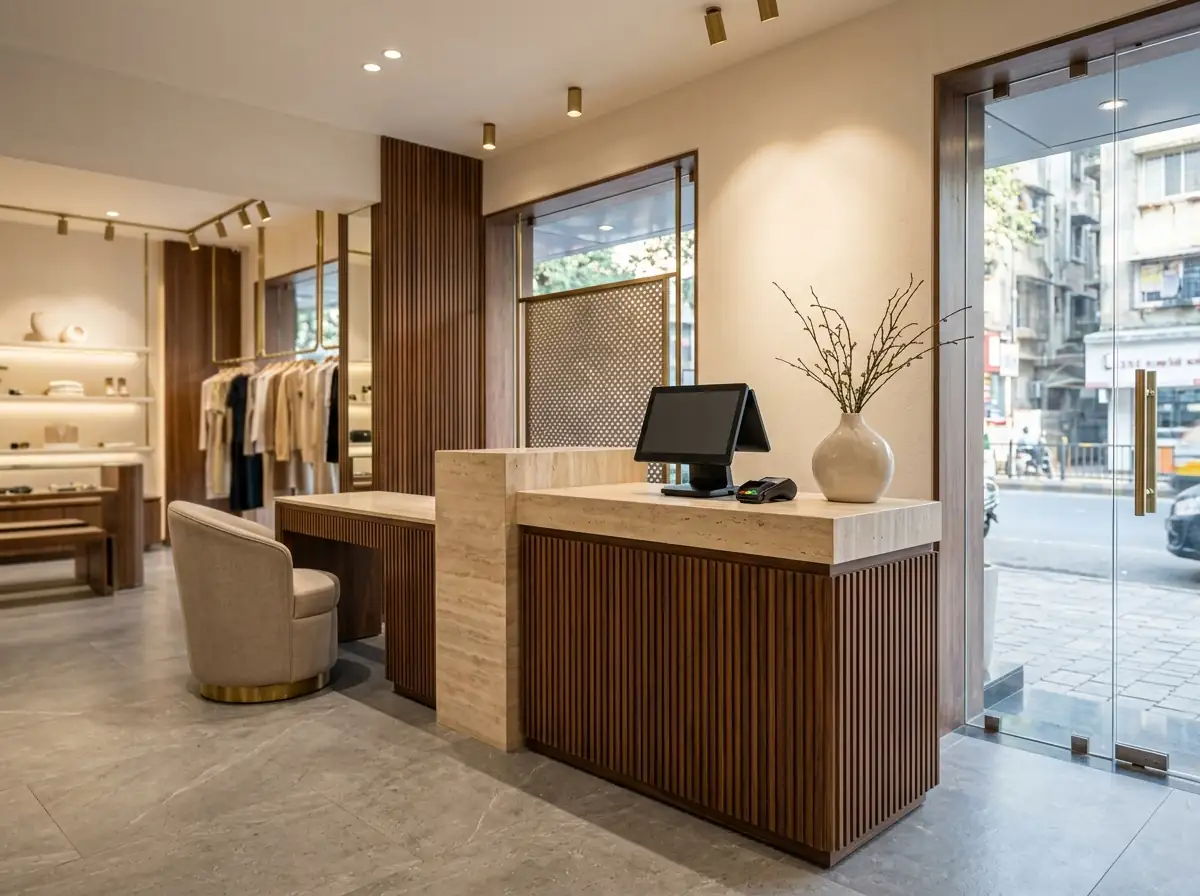
- Cash counter height
- 1000 – 1050 mm
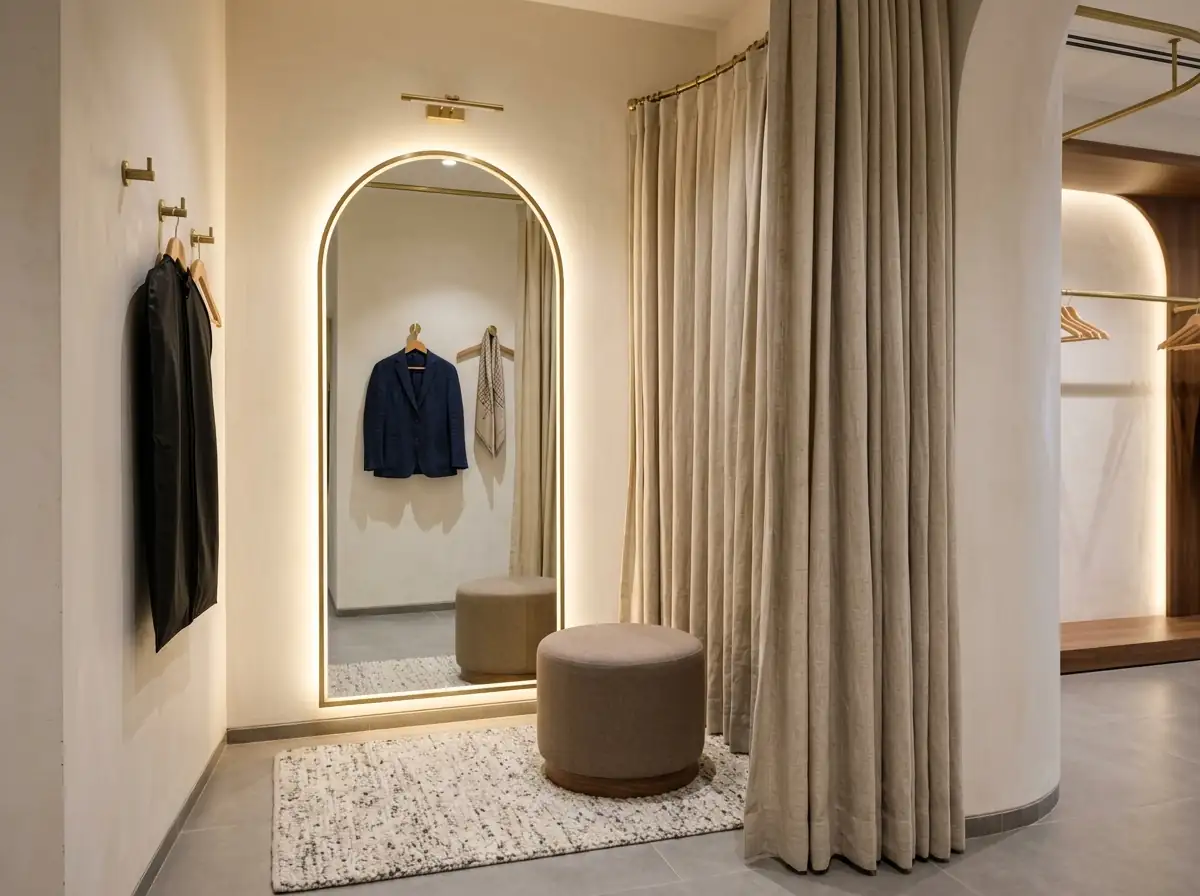
- Trial room
- 900 × 1200 mm minimum
Layout principles
- Hero products at eye level, 1200 – 1600 mm
- A walking loop through the store
- Cash counter near the exit
- Track lighting on the product
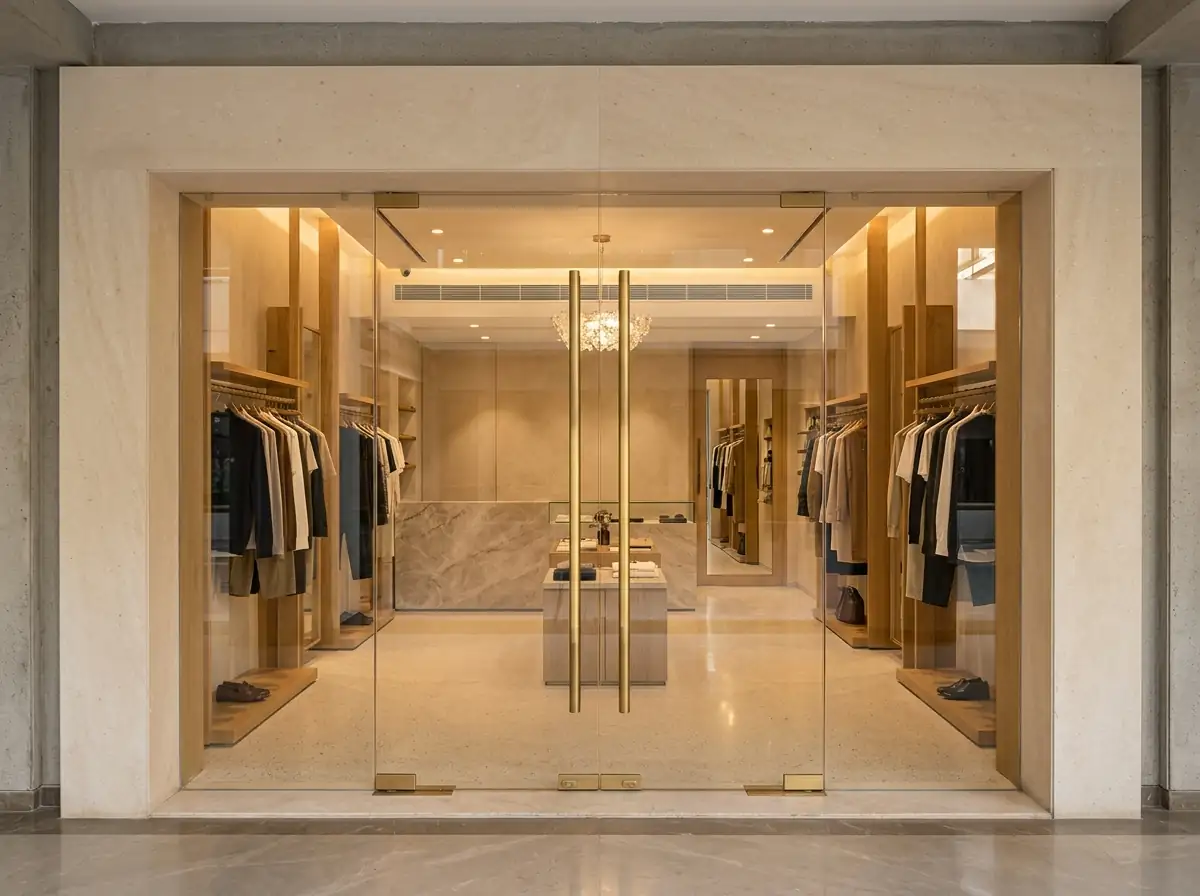
- Glass shop front with a name board above
Vastu
Entrance in the north or east; cash counter facing north.
- Owner's seat in the south-west, facing north or east.
- Heavy stock and racks to the south and west.
- Keep the north-east corner of the floor open.
Display wall
- Shelf depth
- 300 – 450 mm
- Height
- 2100 – 2400 mm
- Eye level
- 1200 – 1600 mm
- Shelf pitch
- Adjustable in 50 mm steps
- Type
- Wall bays / gondola
- Finish
- Laminate / veneer / metal
Cash counter
- Height
- 1000 – 1050 mm
- Depth
- 600 mm
- Length
- 1500 – 2400 mm
- Storage
- Lockable drawers
- Top
- Stone / Corian
Trial room
- Minimum
- 900 × 1200 mm
- Comfortable
- 1200 × 1500 mm
- Mirror height
- 1500 – 1800 mm
- Hooks
- 1600 mm high
- Closure
- Door / curtain
Shop front
- Glass
- 10 – 12 mm toughened
- Name board
- 600 – 900 mm high
- Security
- Rolling shutter
- Door
- Glass with floor spring
Lighting
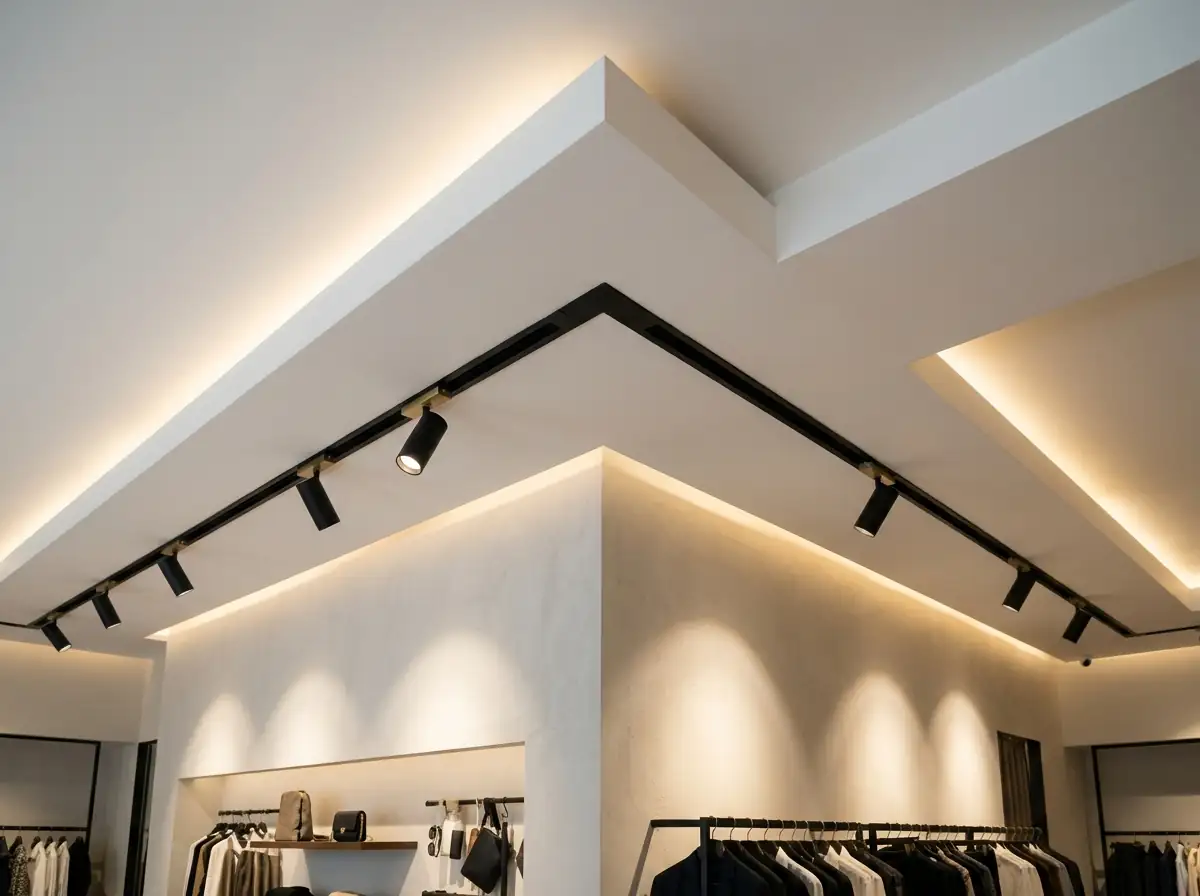
- Track spot
- 10 – 20 W
- Colour
- 3000 – 4000 K, CRI 90+
- Ambient
- 500 – 750 lux
- Type
- Track / recessed / linear
Flooring
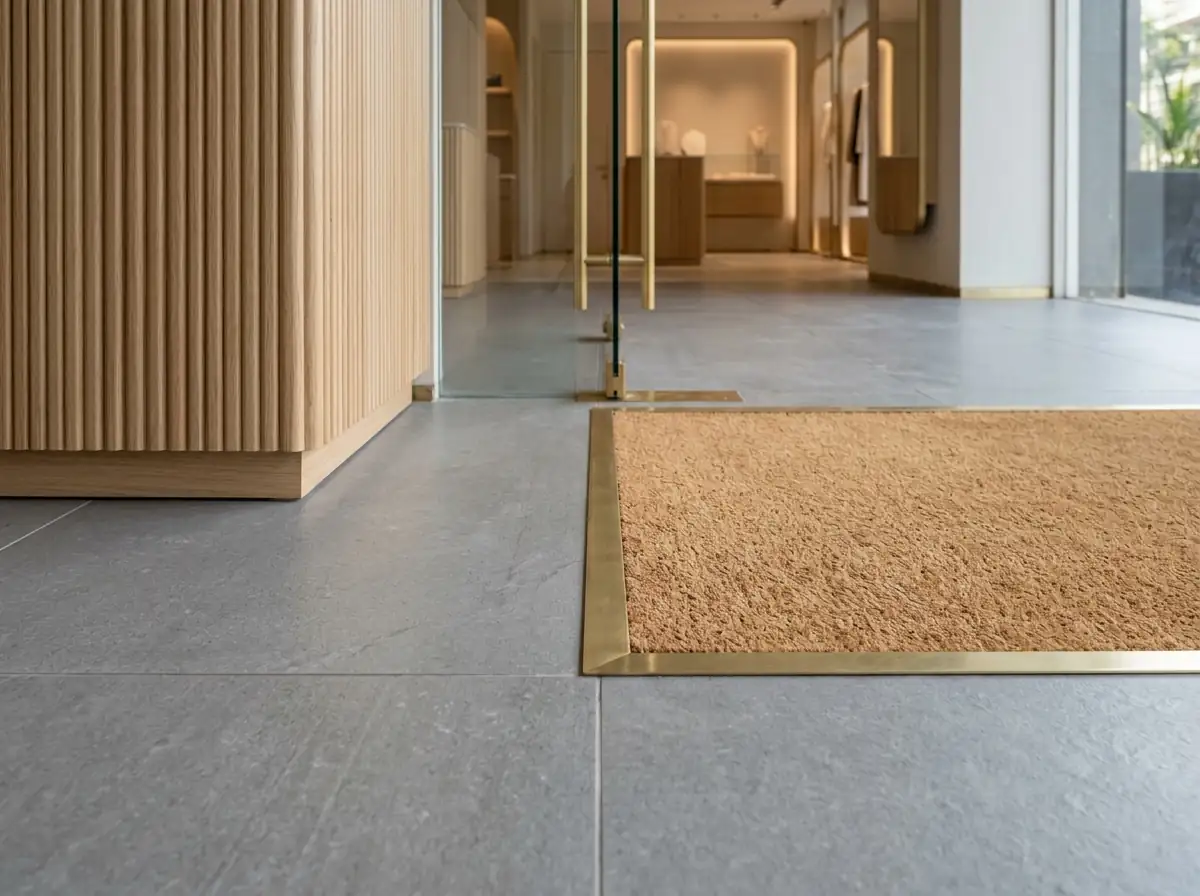
- Tile
- 800 × 800 / 1200 × 600 mm
- Grade
- High traffic, PEI 4+
- Finish
- Matte, anti-skid