Residential
Bathroom Interior Design
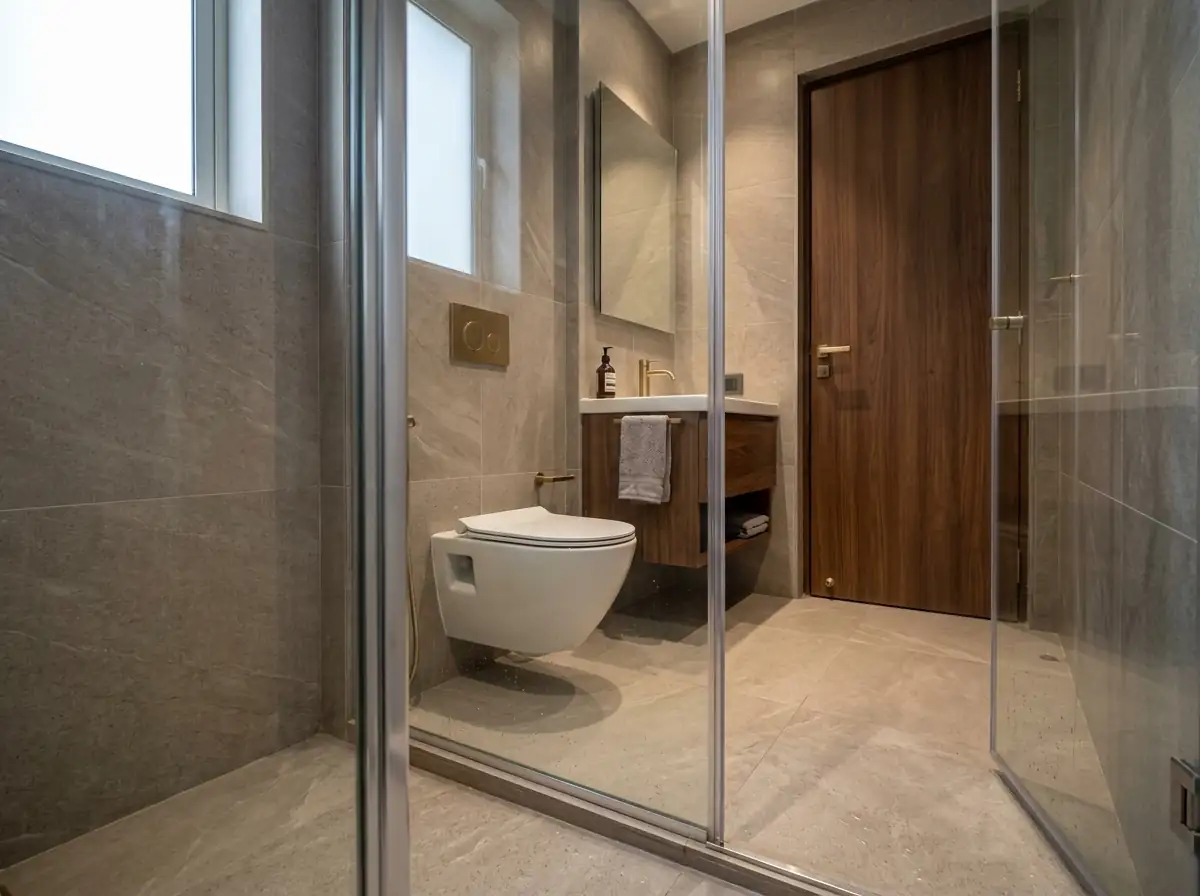
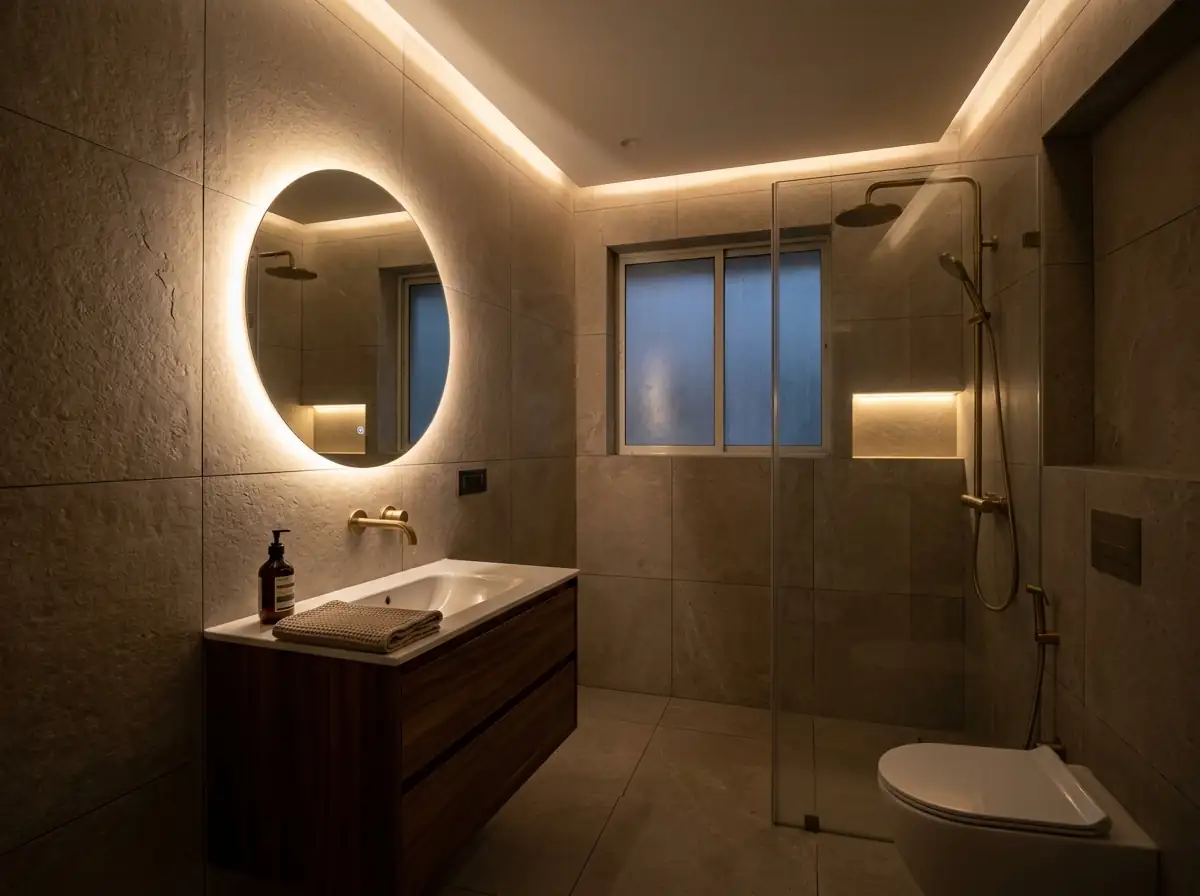
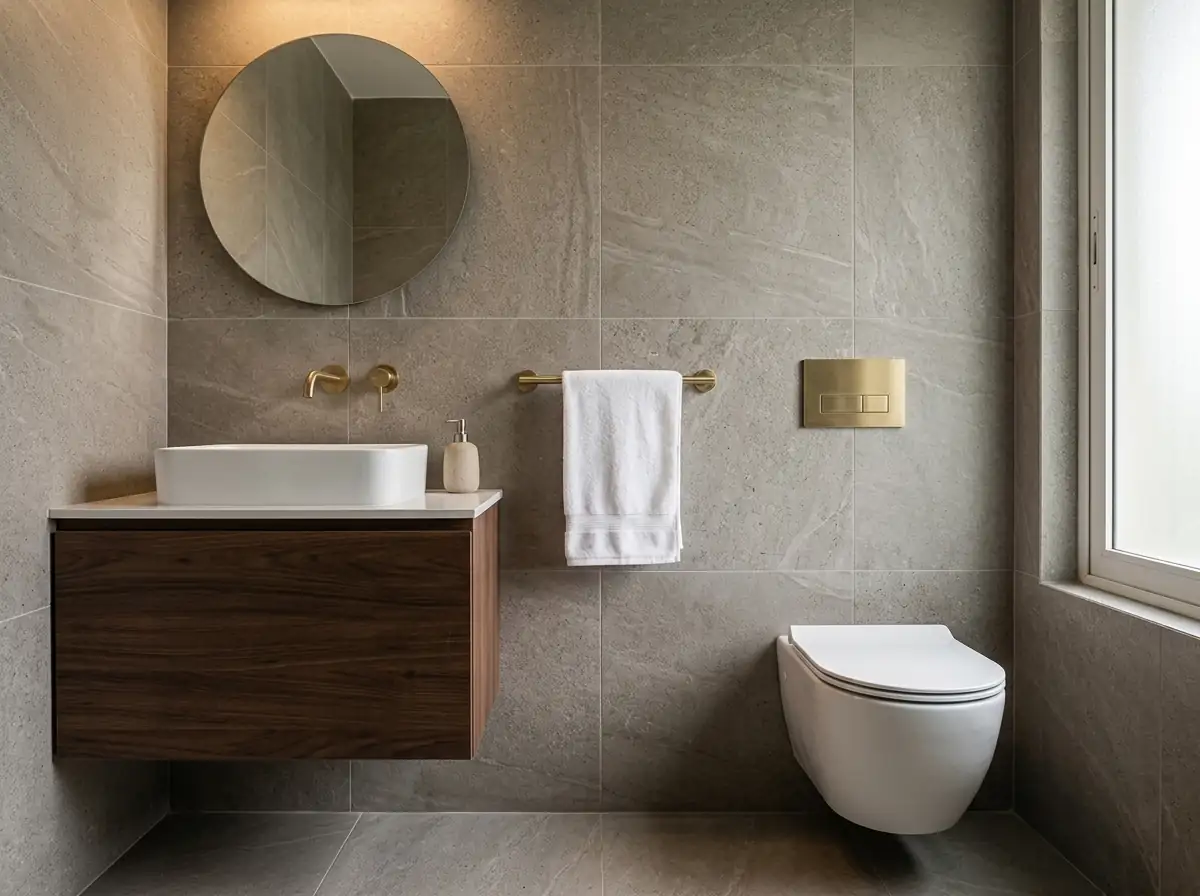


Specifications
Key dimensions
- Total length
- 2400 mm
- Total width
- 1800 mm
- Ceiling height
- 2700 mm
- Shower area
- 900 × 1200 mm
- Vanity depth
- 600 – 750 mm
- WC area width
- 700 – 900 mm
Layout principles
- Dry and wet zones separated
- Space-saving layout for a Mumbai flat
- Ventilation and lighting planned together
- Niche storage instead of surface clutter
- Falls and waterproofing set before tiling
Vastu
North-west or west.
- Keep the bathroom out of the north-east and the south-east corner.
- WC positioned so nobody sits facing north or east.
- Mirror on the north or east wall.
- Falls and drainage run towards the north or east.
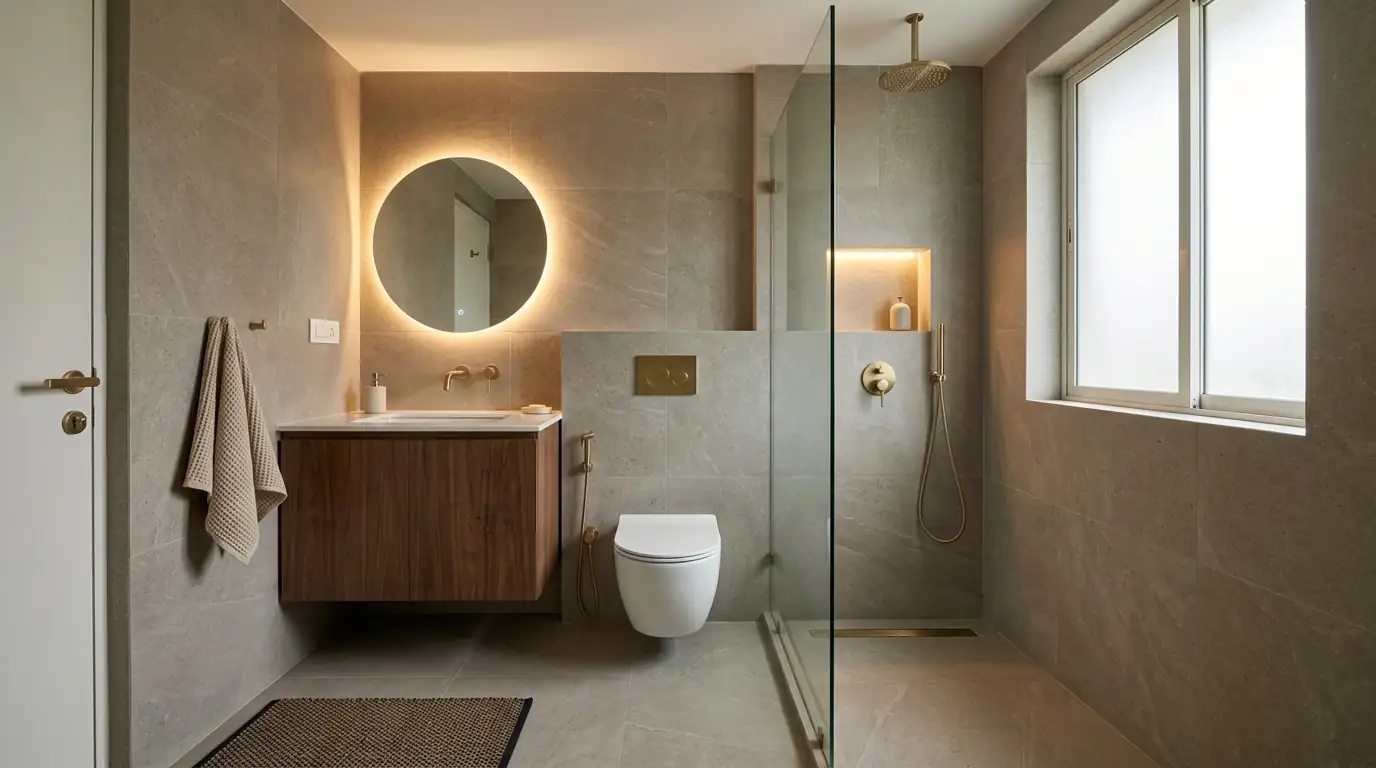
Wash basin and counter
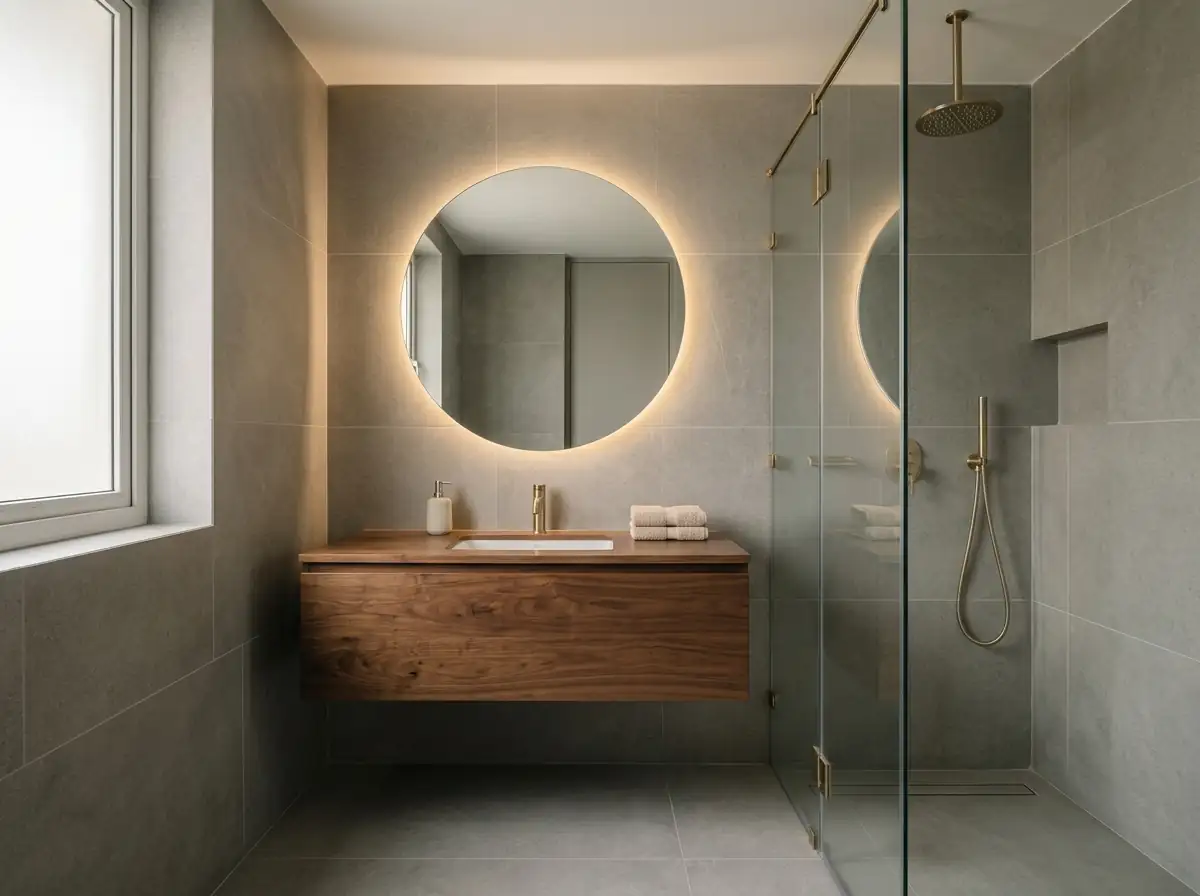
- Counter height
- 850 – 900 mm
- Counter width
- 600 – 1200 mm
- Counter depth
- 450 – 600 mm
- Basin size
- 400 – 600 mm (W)
- Basin height
- 120 – 180 mm
- Counter finish
- Quartz / granite / marble / solid surface / ceramic
- Basin type
- Above counter / under counter / wall hung
- Edge profile
- Straight / bevel / ogee / bullnose
Vanity cabinet
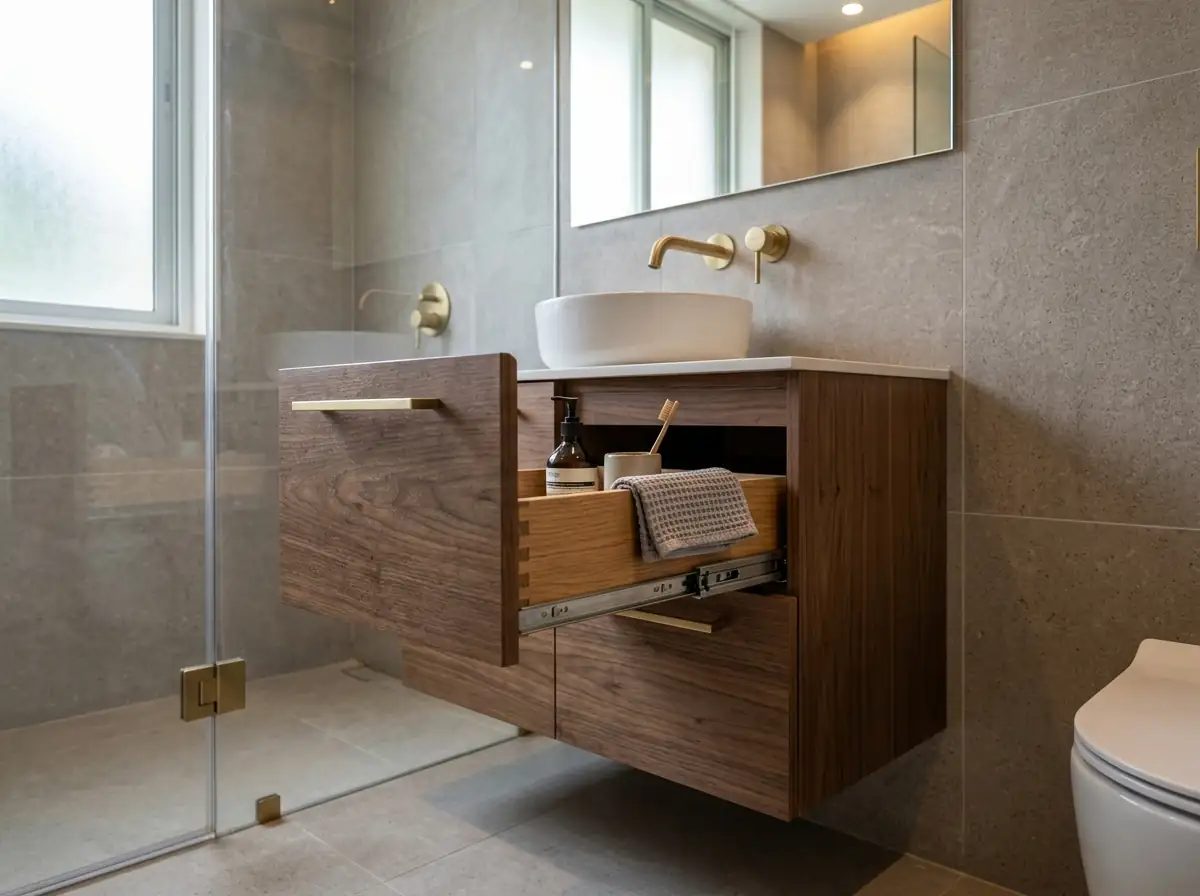
- Length
- 600 – 1200 mm
- Depth
- 450 – 600 mm
- Height
- 400 – 600 mm
- Material
- Plywood / MDF / waterproof board
- Finish
- Laminate / acrylic / veneer — matte, gloss or wood
- Storage
- Drawers / open shelves / hidden compartments
Mirror
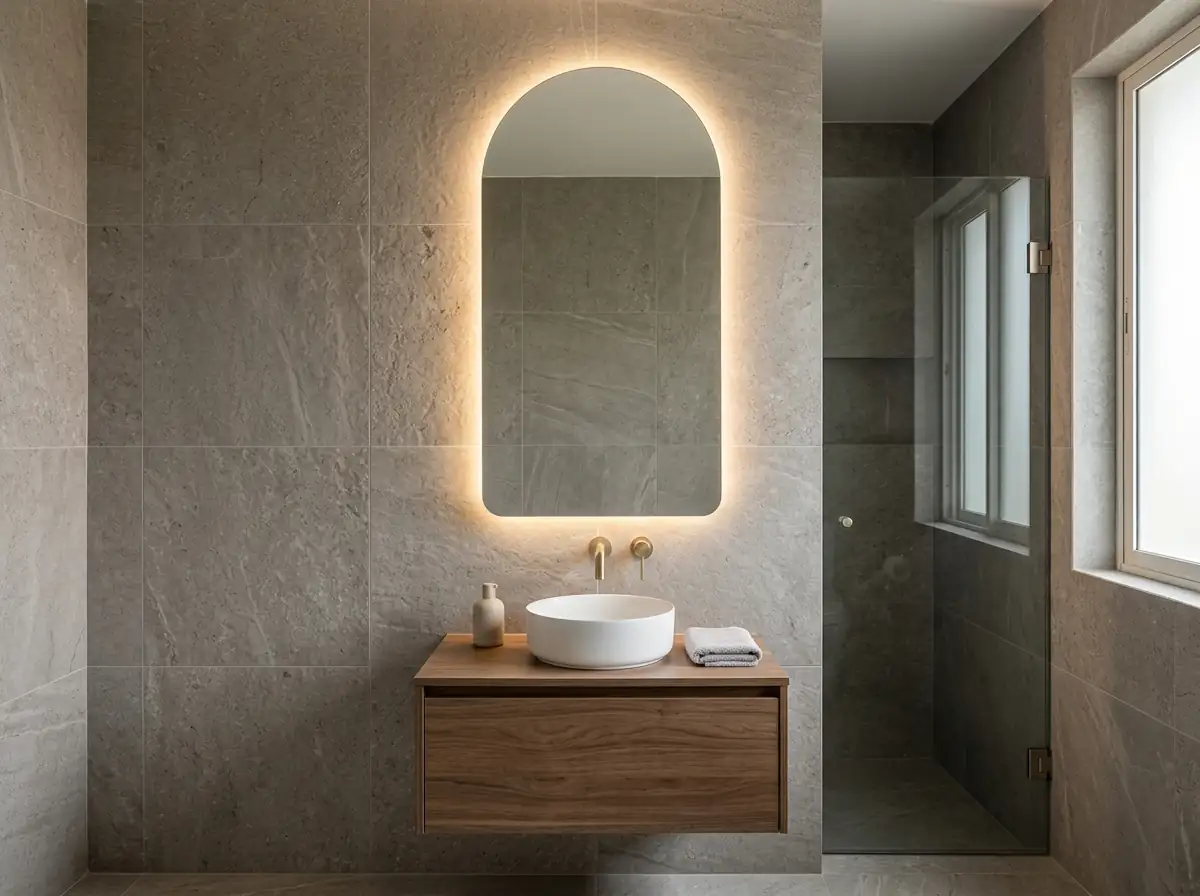
- Width
- 600 – 1000 mm
- Height
- 800 – 1200 mm
- Depth
- 20 – 30 mm
- Type
- LED backlit / framed / frameless
- Frame
- Silver / black / bronze
- Extras
- Anti-fog (optional)
WC
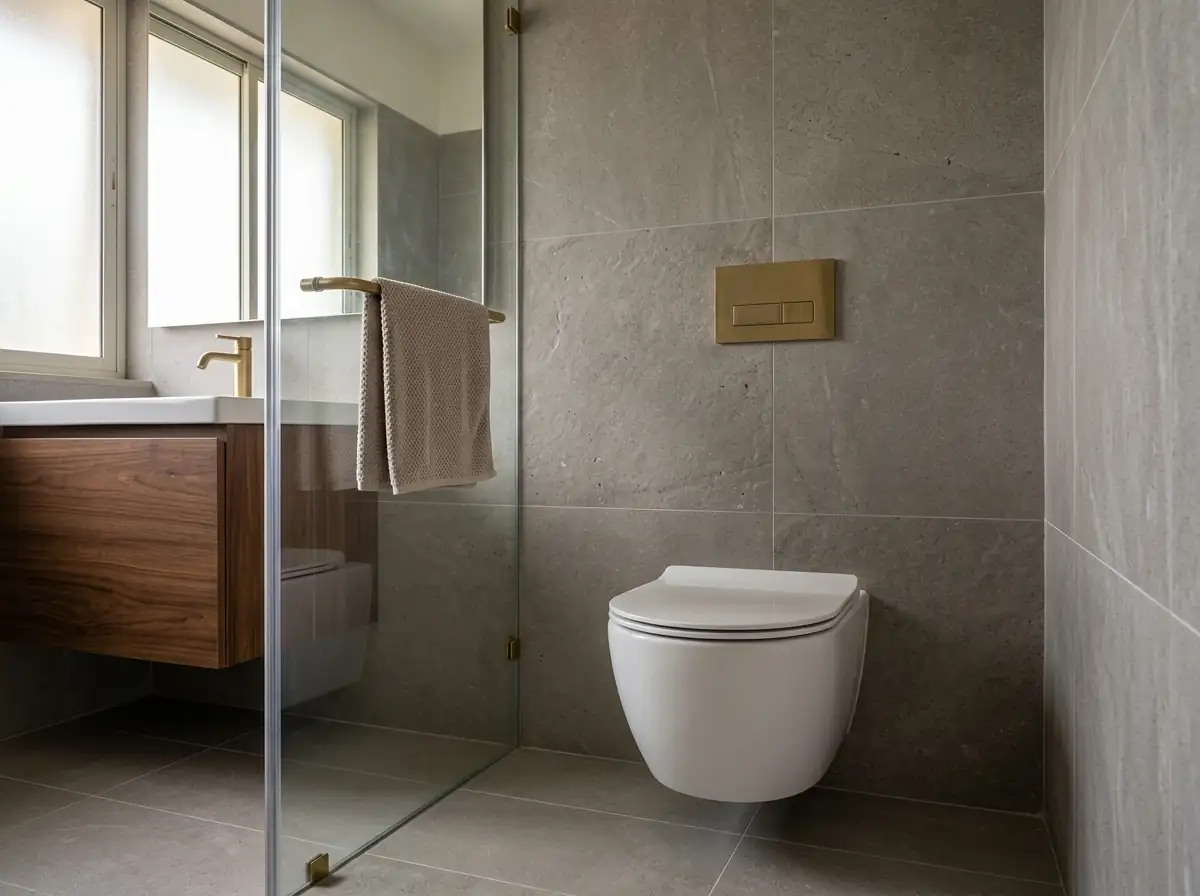
- Seat height
- 400 – 450 mm
- Rough-in, wall hung
- 180 / 230 mm
- Projection
- 520 – 580 mm
- Flush plate height
- 1000 – 1200 mm
- Type
- Wall hung / floor mounted
- Flush plate
- Dual flush / single flush
- Material
- Ceramic, anti-bacterial
- Seat
- Soft close recommended
Shower area and glass partition
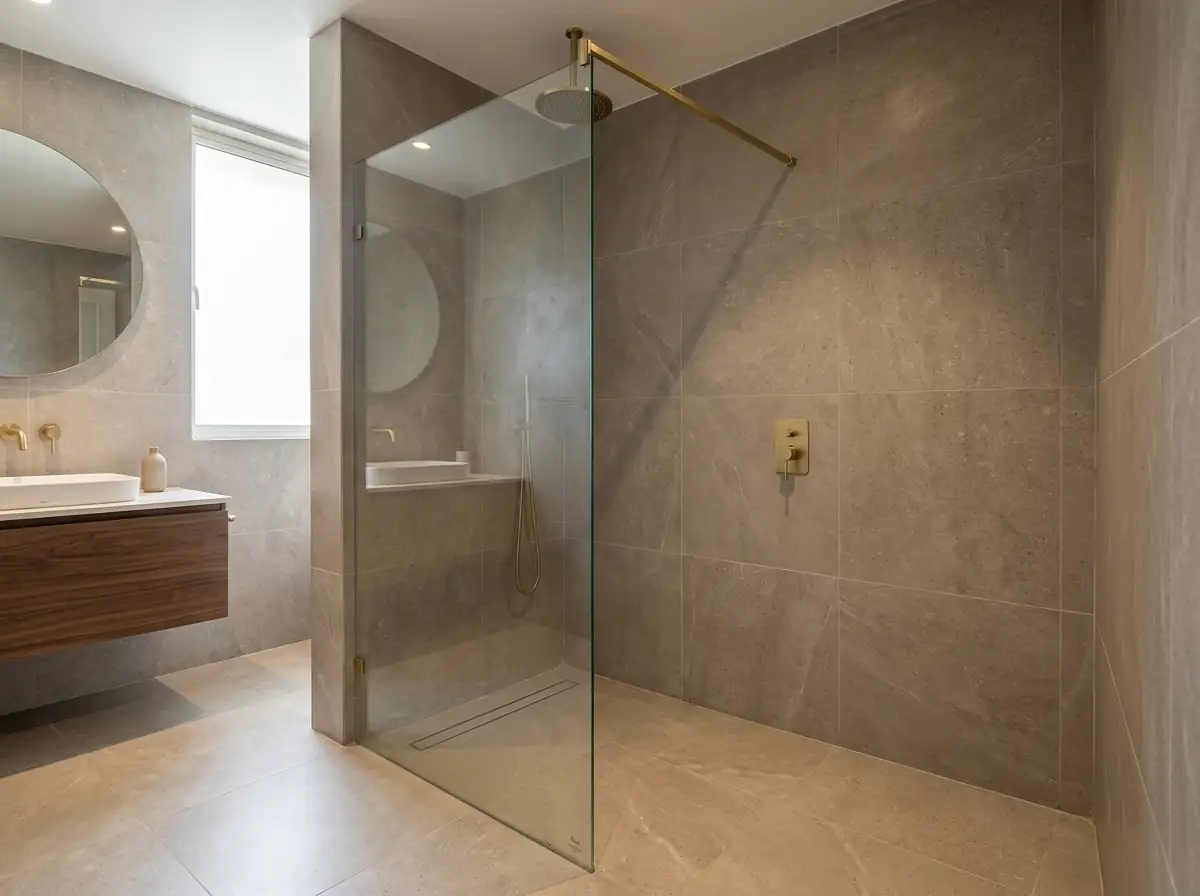
- Shower area
- 900 – 1200 mm
- Glass height
- 2200 mm
- Glass thickness
- 8 – 10 mm toughened
- Shower head height
- 2000 – 2100 mm
- Mixer height
- 900 – 1100 mm
- Base and drain
- 100 – 150 mm (slope)
- Door type
- Hinged / sliding / fixed panel
- Hardware
- SS 304 / matte black
- Glass
- Clear / frosted / fluted / smoked
Taps and fittings
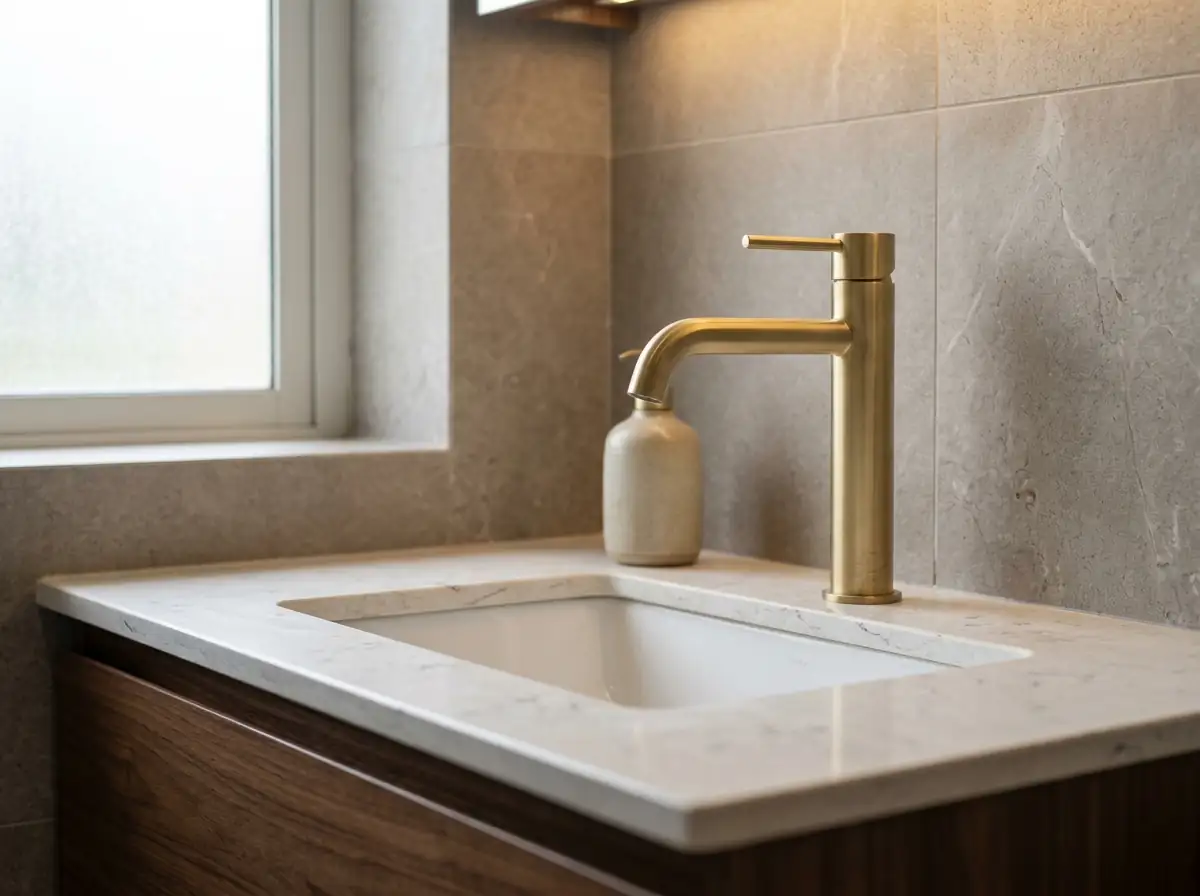
- Basin tap height
- 100 – 150 mm
- Basin tap reach
- 120 – 180 mm
- Shower mixer height
- 900 – 1100 mm
- Hand shower holder
- 1200 – 1600 mm
- Health faucet
- 400 – 450 mm high, beside the WC
- Rain shower head
- 200 – 300 mm dia
- Material
- Brass / stainless steel
- Finish
- Chrome / matte black / brushed nickel
Niche
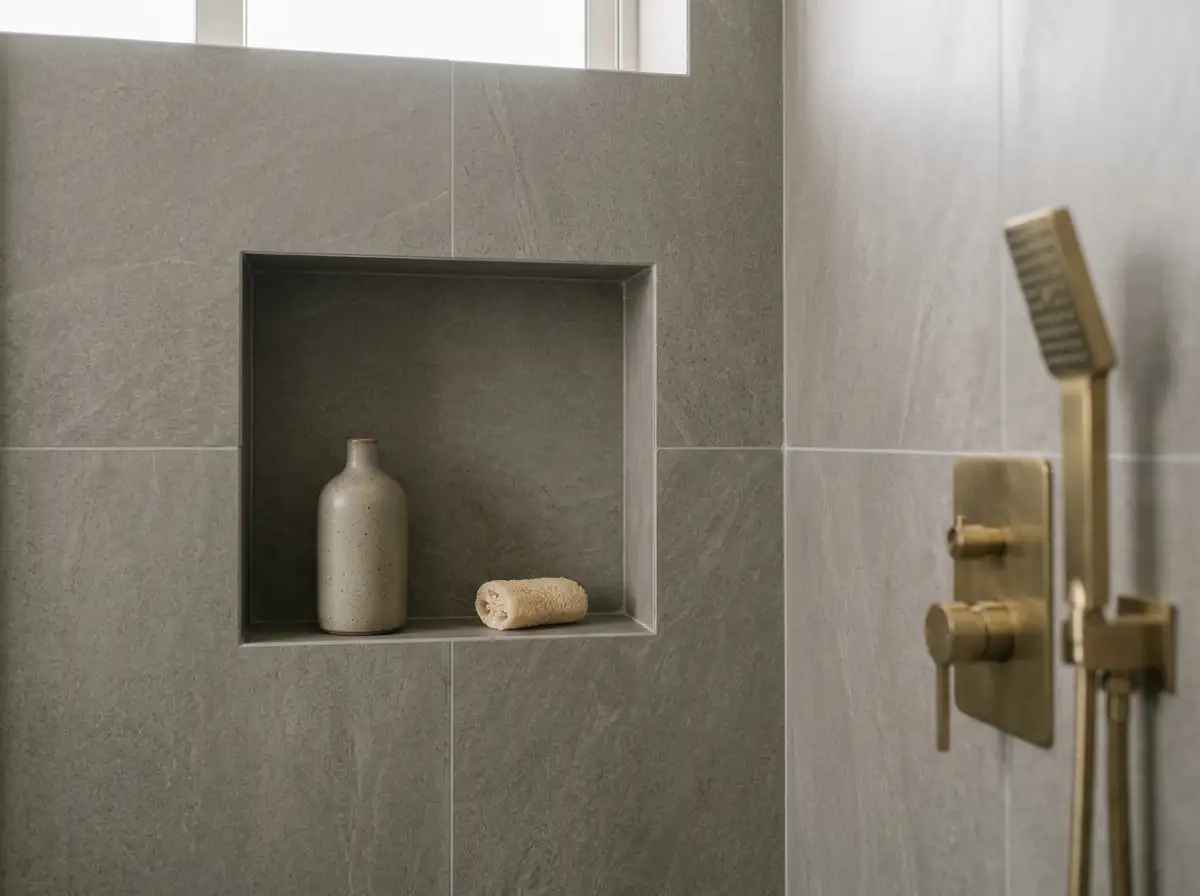
- Width
- 300 – 450 mm
- Height
- 300 – 600 mm
- Depth
- 100 – 150 mm
- Material
- Tiles / marble / stone
- Finish
- Same as wall / contrast
- Lighting
- LED strip / spot light
Ceiling lighting
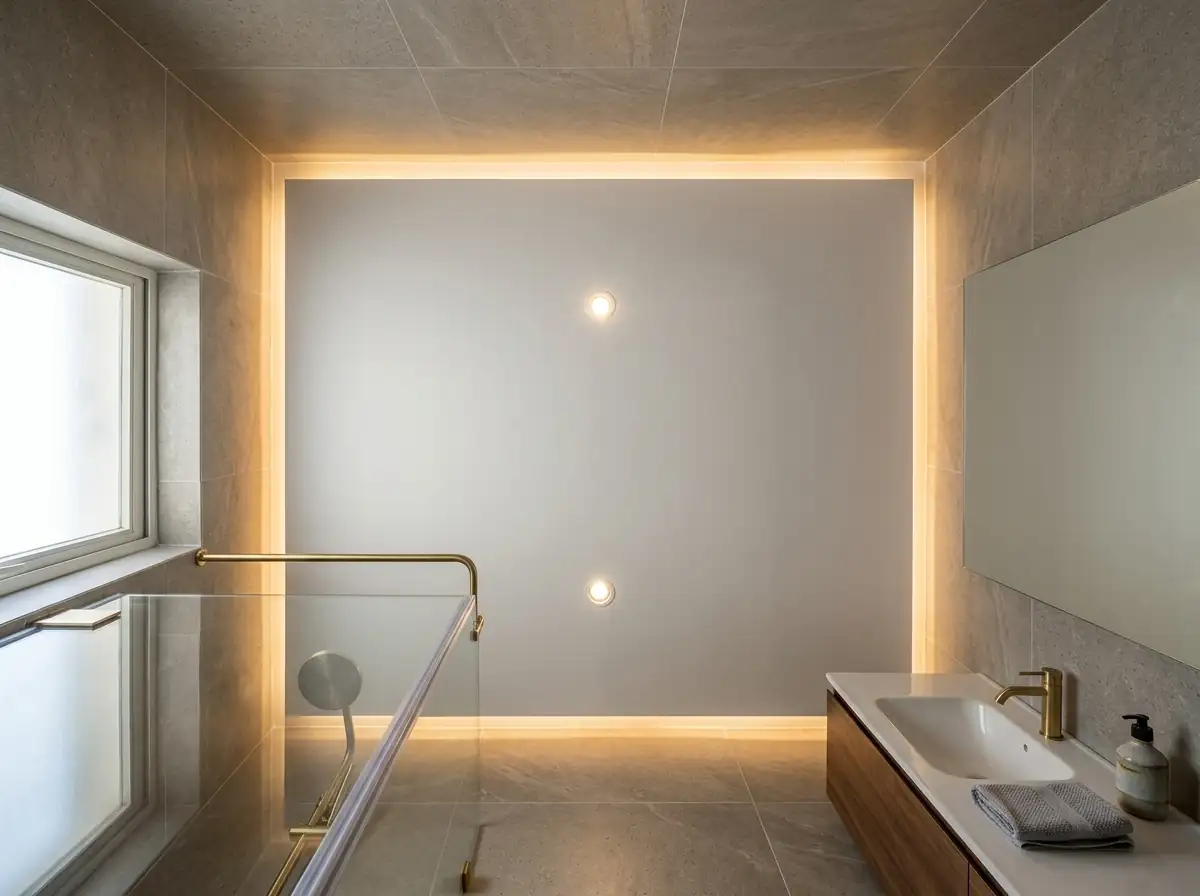
- Colour temperature
- 3000 – 4000 K
- Types
- Recessed LED downlights / cove lighting
- Placement
- Above the vanity, over the shower
- Rating
- Waterproof, IP rated in the shower area
Floor and wall tiles
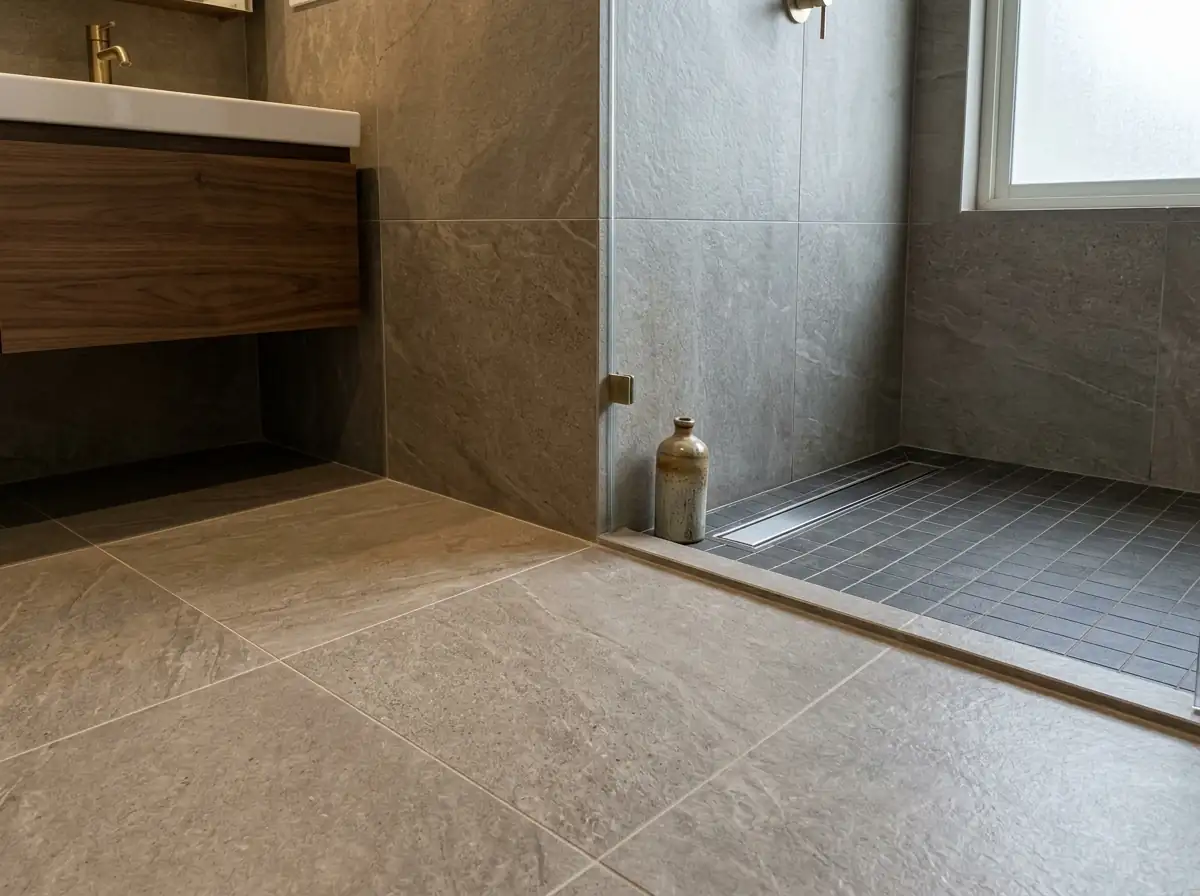
- Floor
- 600 × 600 / 800 × 800 mm
- Wall
- 300 × 600 / 600 × 1200 mm
- Shower floor
- 300 × 300 mm anti-skid
- Material
- Porcelain floor / marble accent / anti-skid in the shower
- Finish
- Matte / glossy / textured
- Common choices
- Beige / grey / white / stone finish
Accessories
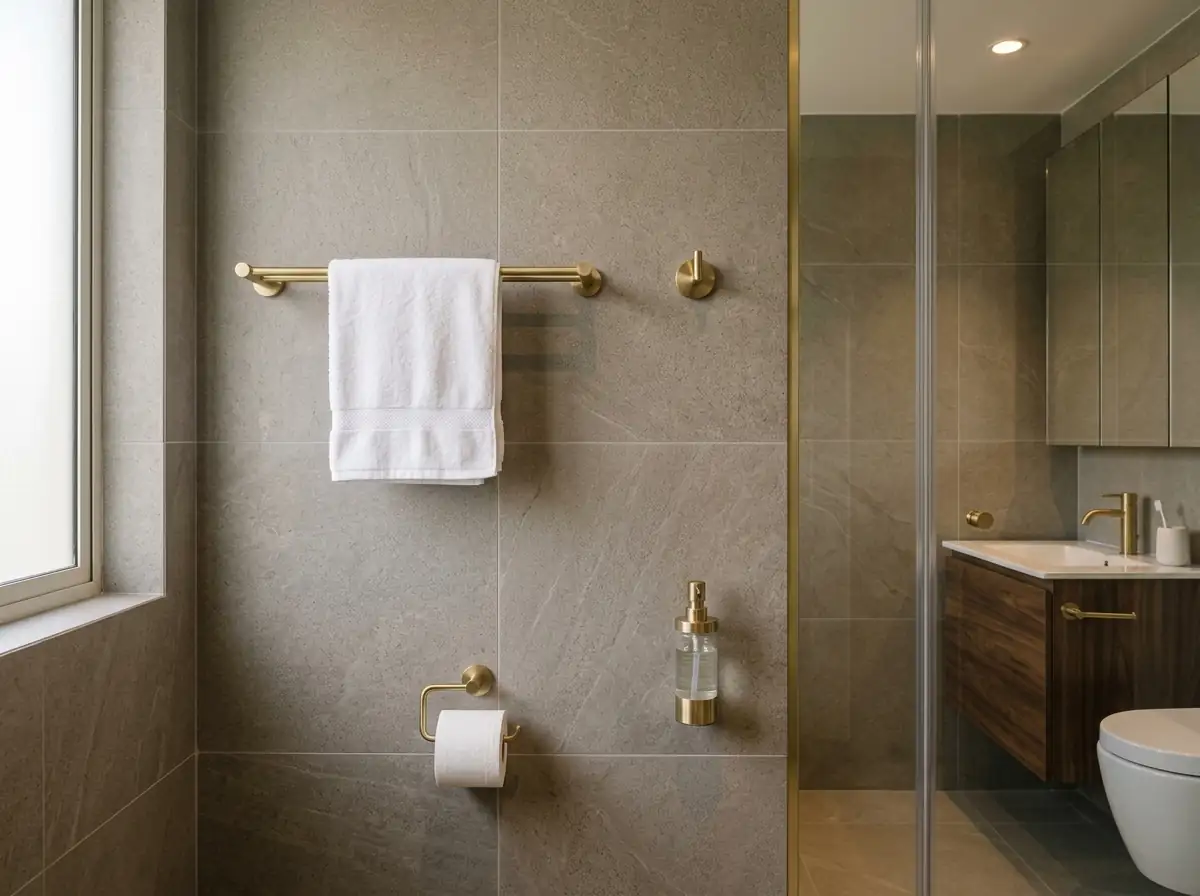
- Towel rail
- 600 – 800 mm
- Towel ring
- 150 – 200 mm
- Robe hook
- 50 – 70 mm
- Paper holder
- 150 – 200 mm
- Soap dispenser
- 100 – 150 mm
Ventilation and exhaust
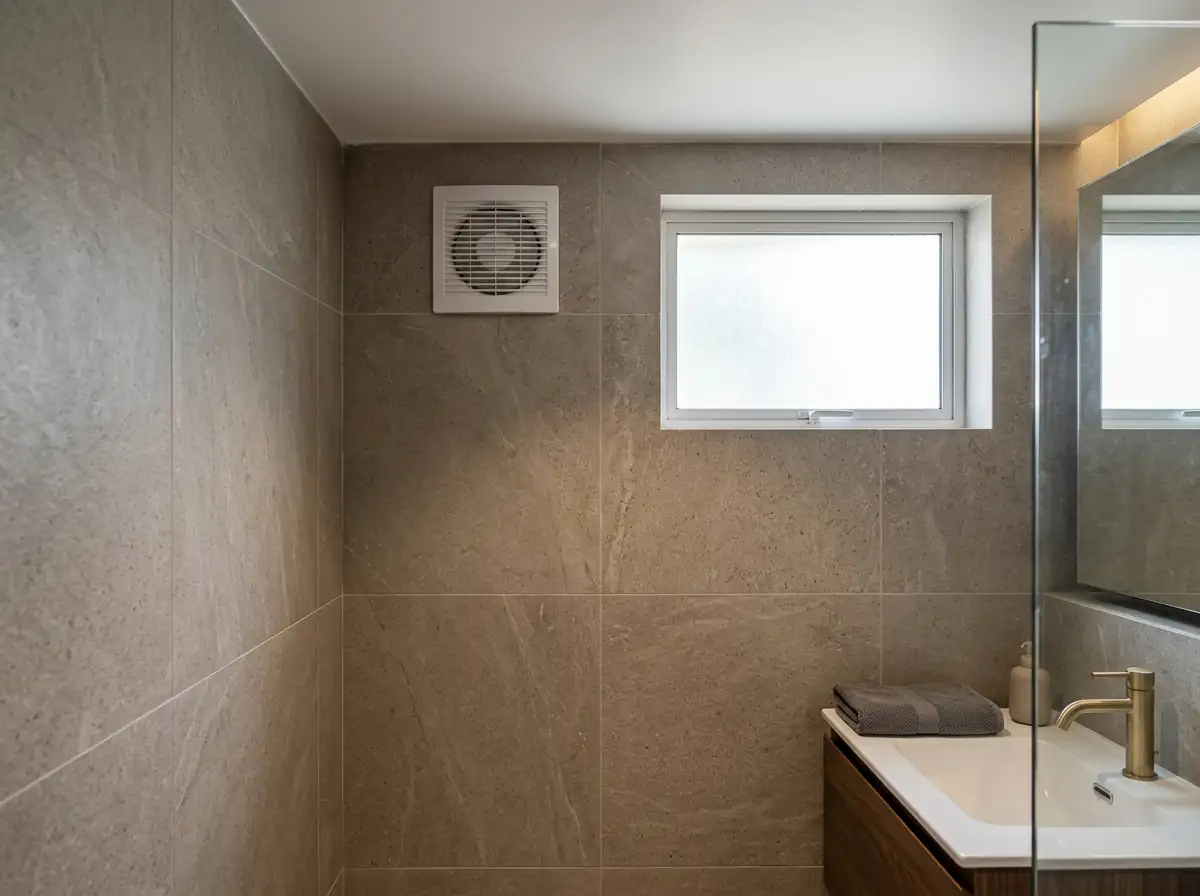
- Exhaust fan
- 200 × 200 / 250 × 250 mm
- Placement height
- 2200 – 2400 mm
- Window width
- 600 – 900 mm
- Window height
- 600 – 1200 mm
Door
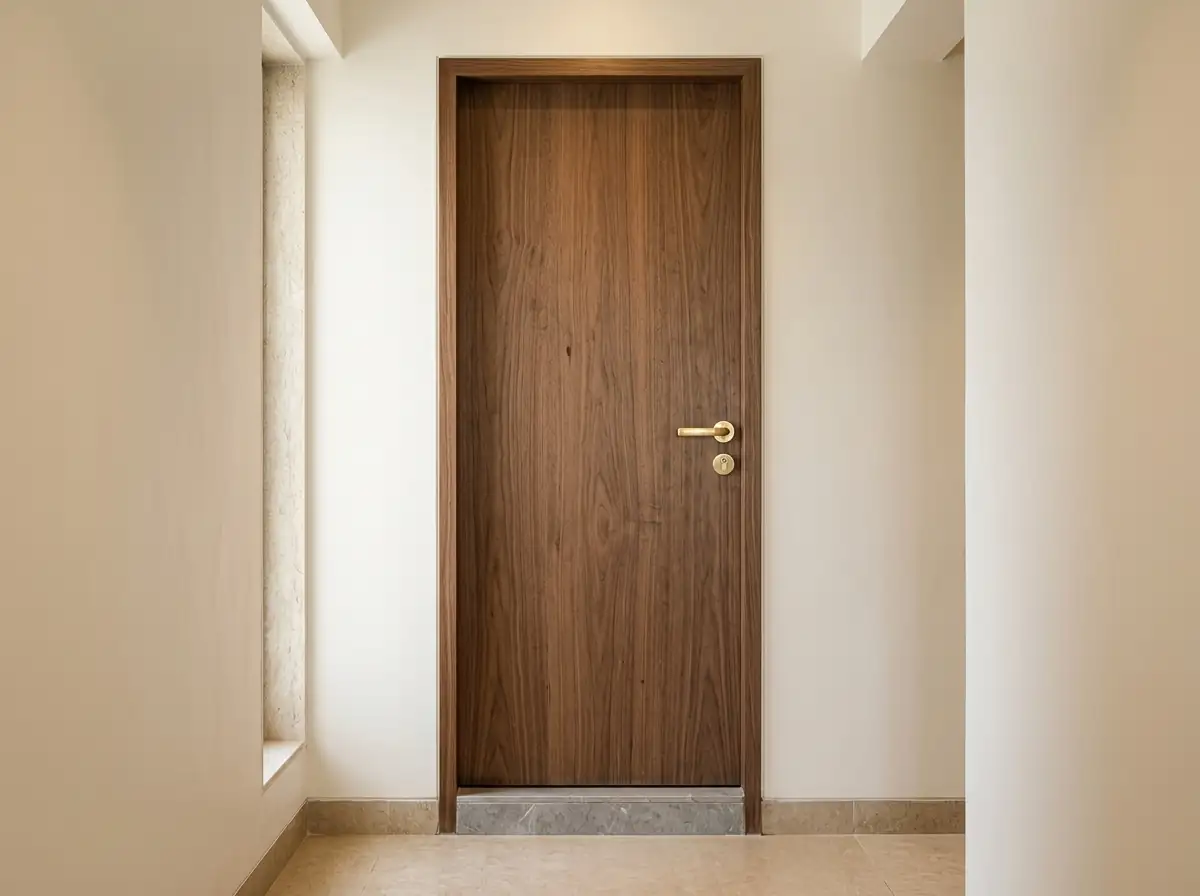
- Width
- 700 – 900 mm
- Height
- 2100 – 2200 mm
- Thickness
- 35 – 45 mm
- Material
- Waterproof flush door / PVC / laminate / veneer
- Finish
- Laminate / PU / melamine