Residential
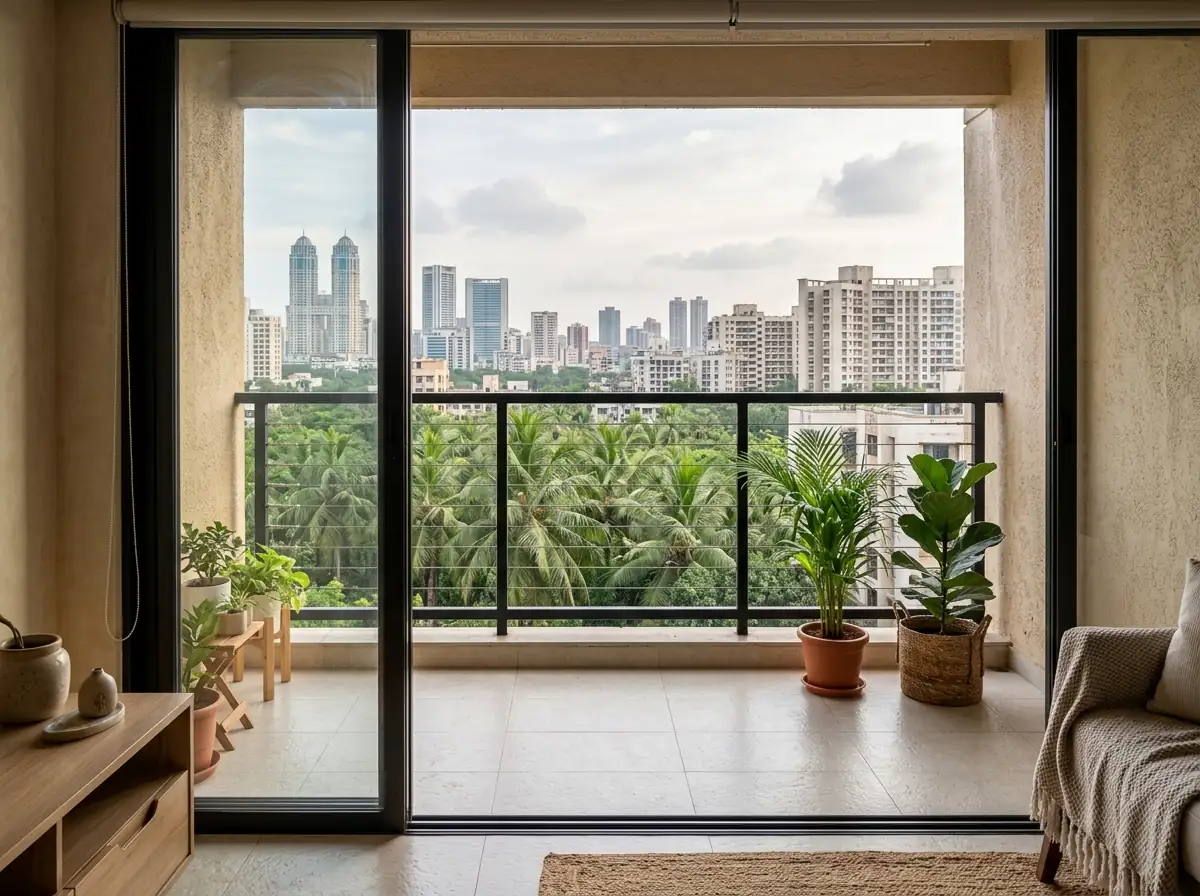
Balcony and Utility Design


Specifications
Key dimensions
- Balcony (3 BHK example)
- 5' × 12' (1525 × 3660 mm)
- Railing height
- 1050 mm
- Floor slope to drain
- 1 : 100
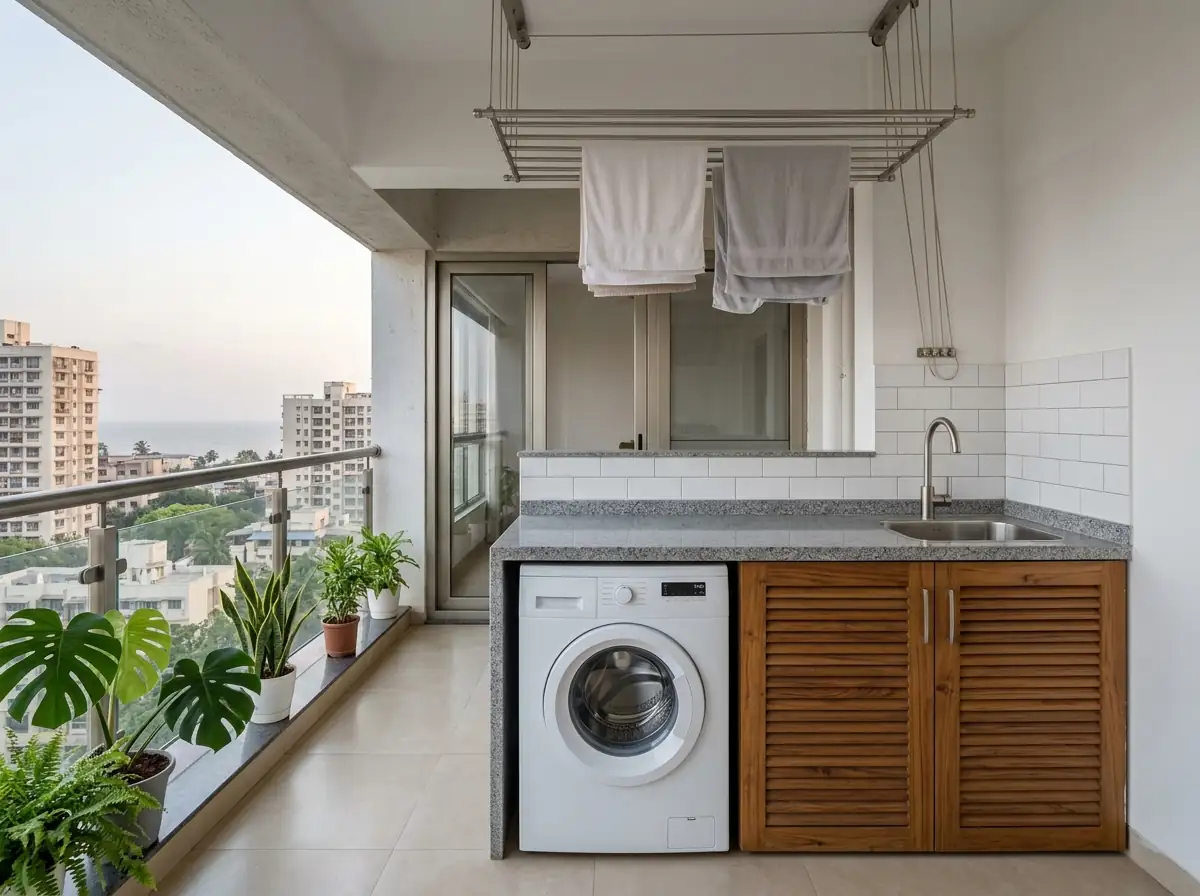
- Washing machine space
- 650 × 650 mm
- Waterproofing upturn
- 150 – 300 mm
Layout principles
- Anti-skid floor sloping to the drain
- Waterproofing before tiling
- Utility kept apart from sitting
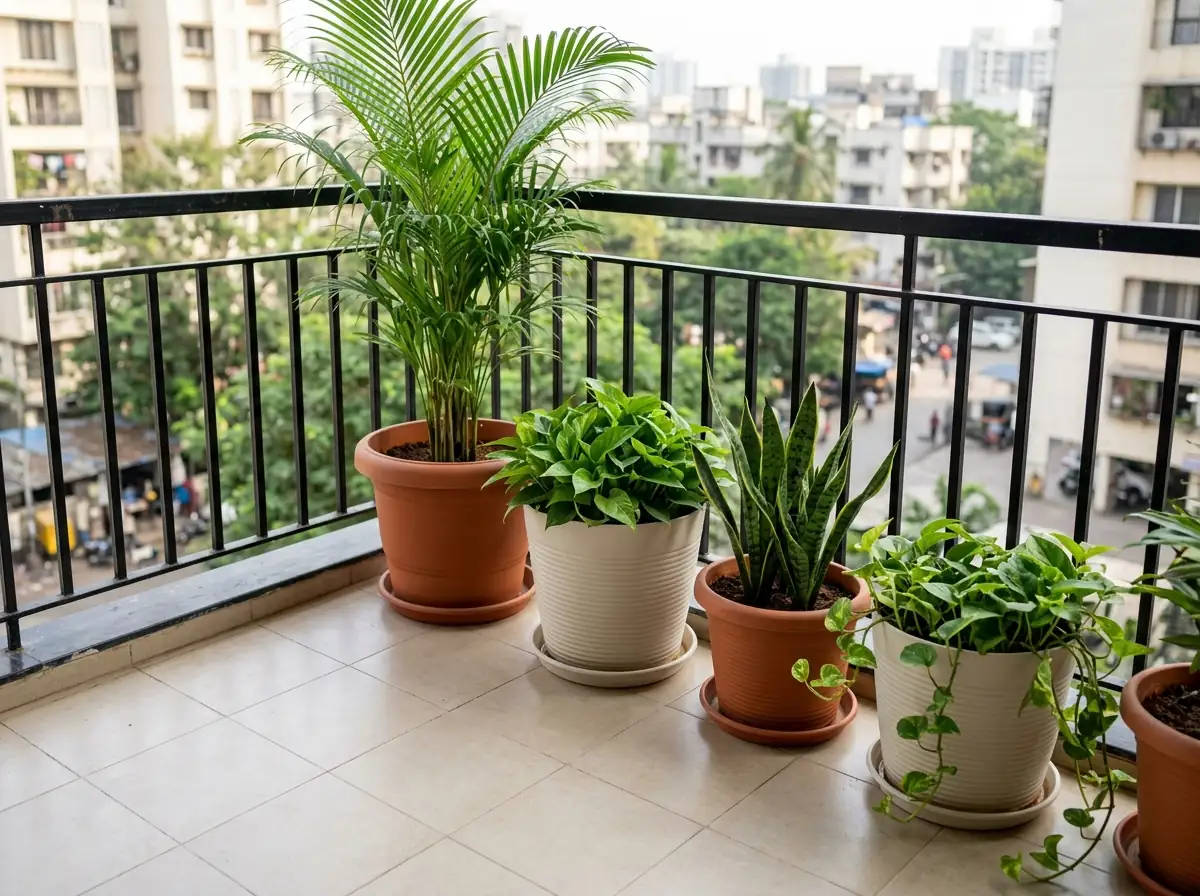
- Planters with drainage
- Monsoon-safe finishes
Vastu
North or east.
- Keep it open and light; plants and seating rather than storage.
- Heavy planters and units to the south and west.
Railing and grill
- Railing height
- 1050 mm
- Gap between bars
- 100 mm maximum
- Glass, if used
- 10 – 12 mm toughened
- Material
- MS powder coated / SS / toughened glass
- Safety
- Invisible grill option
- Mosquito mesh
- Sliding or pleated mesh on the balcony door
Flooring
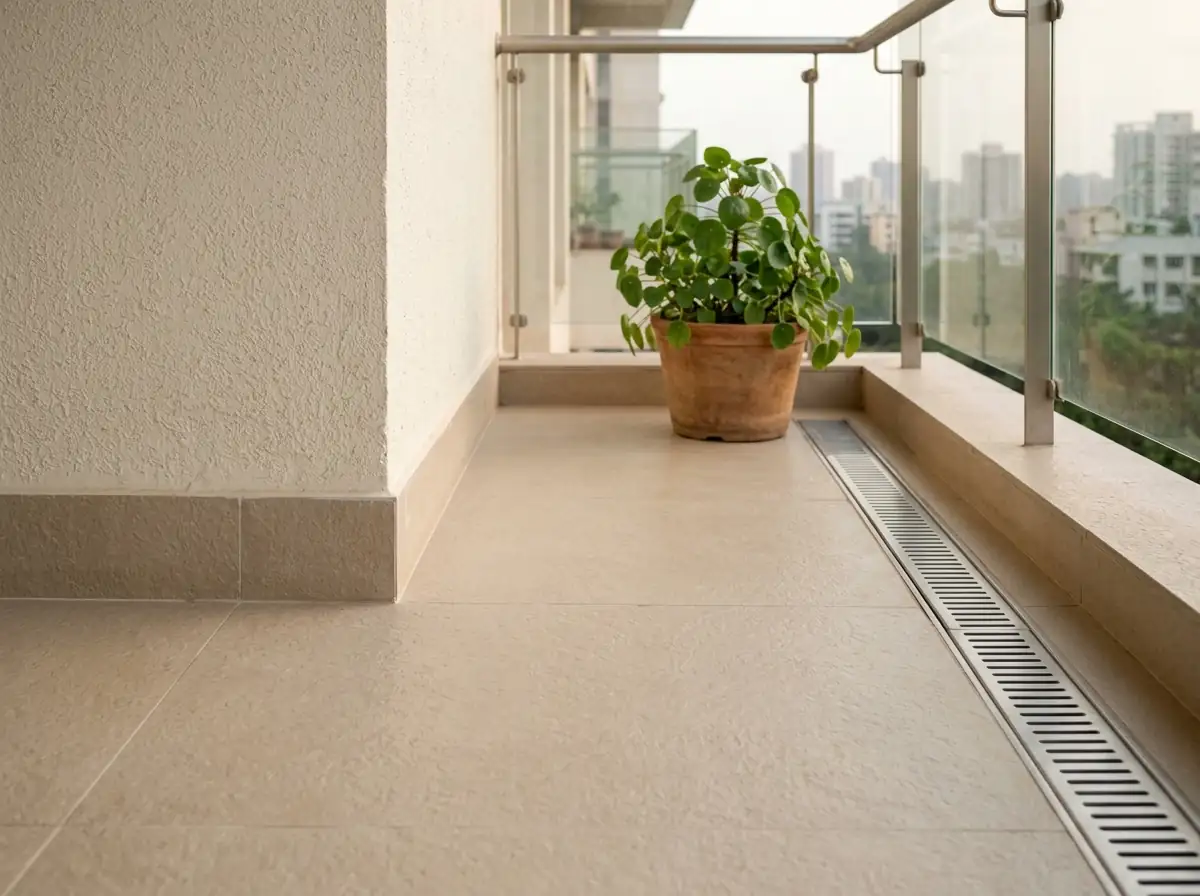
- Tile
- 300 × 300 / 600 × 600 mm
- Slope
- 1 : 100 to drain
- Wall upturn
- 150 – 300 mm
- Tile
- Anti-skid matte
- Base
- Waterproofing membrane
Utility zone
- Washing machine
- 600 × 600 × 850 mm
- Tap height
- 900 – 1000 mm
- Ceiling cloth dryer
- 1200 – 1800 mm long
- Dryer
- Pulley ceiling rack
- Counter
- Granite / quartz
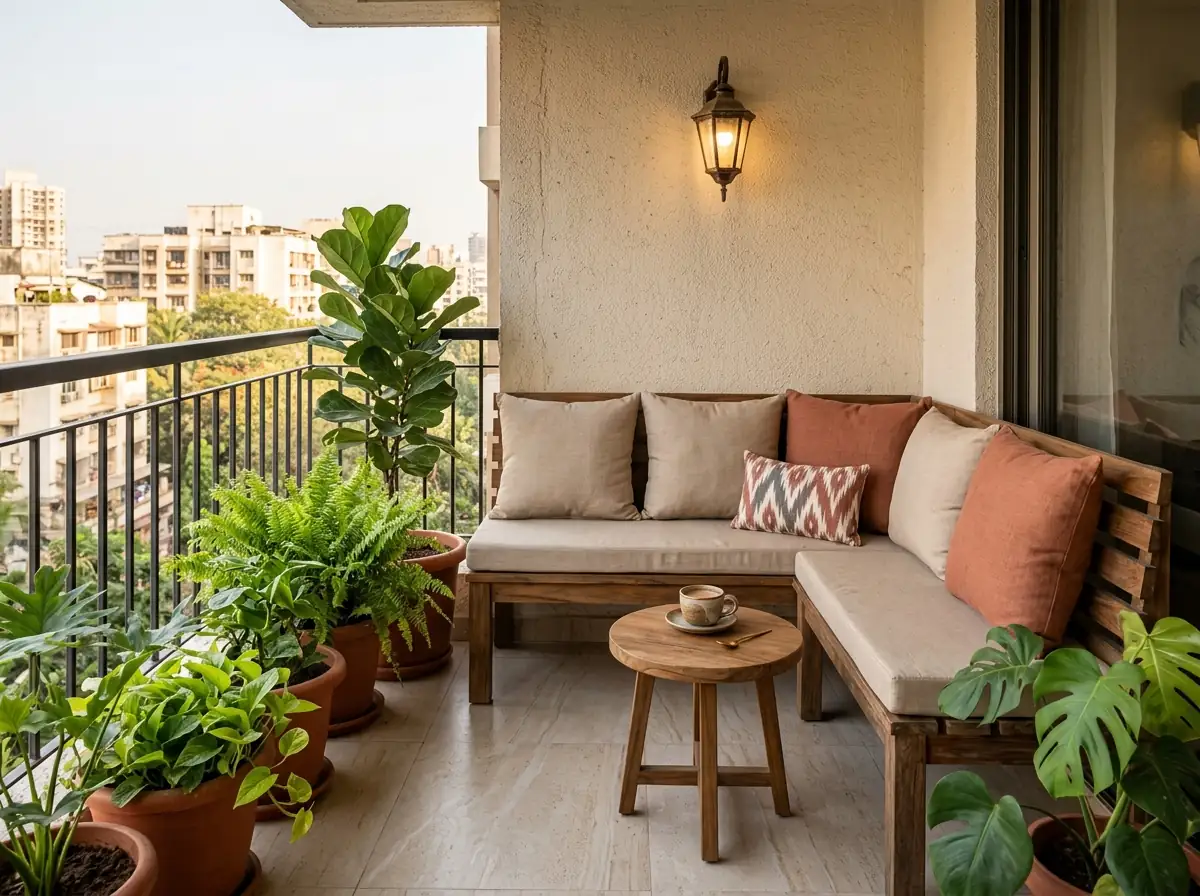
Seating
- Bench height
- 400 – 450 mm
- Bench depth
- 450 mm
- Folding table
- 600 × 600 mm
- Fabric
- Outdoor, fade resistant
- Wood
- Teak / treated
Planters
- Planter depth
- 300 – 450 mm
- Material
- FRP / terracotta
- Base
- Drain holes and waterproof tray