FAQs
What we take on
Do you take on a single room, or only whole flats?
Single rooms are welcome and are often the sensible way to start. A kitchen or one bedroom follows exactly the same process as a whole flat, just over a shorter scope. A lot of full-home projects begin as one room.
Do you work on commercial spaces as well as homes?
Yes. Offices, showrooms, retail and other commercial property, alongside residential work. The measures are different for commercial spaces, so the planning stage looks different, but the process is the same.
Can you work in a flat we are already living in?
Yes, and it needs planning rather than optimism. The work gets sequenced so you keep a functioning kitchen and bathroom, dust is contained, and you get a realistic week-by-week picture rather than a best case.
What if we only want the design, not the execution?
That is fine. Design and specification can be delivered as a package you take to your own contractor, with drawings and a finish schedule complete enough to be built from and to be quoted against fairly.
Do you work to Vastu?
Yes. Tell us at the start whether Vastu has to be followed or is simply preferred, because the two lead to different plans. Where it has to be followed we work to it from the layout stage — which zone each room sits in, which way you face at the hob or the desk, where the heavy storage loads. Where it is preferred we get as close as the flat allows and tell you plainly where we could not.
Cost and estimates
What does an interior project cost?
It depends on the condition of the space, how much of it is being changed, and the finishes chosen, so any number quoted before seeing the space would be a guess. What you get instead is an itemised estimate against an agreed scope, with quantities and specifications on every line.
Why are there no packages or per-square-foot prices on this site?
Because a per-square-foot figure hides more than it tells you. Two flats of the same size can differ by a factor of three depending on how much civil work, joinery and electrical work is involved. We would rather show you a real estimate than an attractive number that changes later.
Will the estimate change once work starts?
It changes if the scope changes, and only then. Anything provisional is flagged as provisional in the estimate rather than buried in it, and a change of scope produces a revised estimate in writing before that work is done.
How are payments staged?
Against stages of work that are actually finished — not against dates, and not as one large advance at the start. The stages and the amounts are agreed in writing before work begins.
Do you charge for the site visit, plan or estimate?
No. We visit the site free of cost, and share the plan and the estimate free of cost too. You decide after seeing them.
How a project runs
How long does a project take?
You get a handover date in writing once the scope is agreed, built from the stages the work is made of. We will not put a date on it before seeing the space, because a date given at the enquiry stage is a guess, and a guessed date is how projects end up late.
What happens at the first meeting?
We walk the space, measure it, and talk about how it is used rather than how it should look. You will be asked a lot of practical questions. At the end of it there is a written brief agreeing what the project has to solve.
How often will someone visit the site?
Regular site visits are part of the service rather than an extra, and the person who planned your rooms is the one who comes. Visits are more frequent at the stages where a mistake gets buried, such as before tiling and before joinery is closed.
Will we see 3D views before committing?
Visuals are produced where they help you make a decision. They are a communication tool rather than the design itself, and layout, light and specification are settled first.
Do we get a handover date in writing?
Yes. The date is agreed before work starts and written into the scope, along with the stages it is built from. If the scope changes, the date is re-agreed in writing rather than quietly slipping.
Practical
Which areas do you work in?
Mumbai. If your property is outside the city, ask and we will tell you honestly whether we can serve it properly.
Do you handle society permissions and building rules?
Society and building rules on working hours, material movement, shaft access, balcony changes and plumbing get checked before the design is finalised, because they occasionally change it. Formal permission applications remain the owner's, and we prepare what is needed to support them.
Are the photographs on this site your projects?
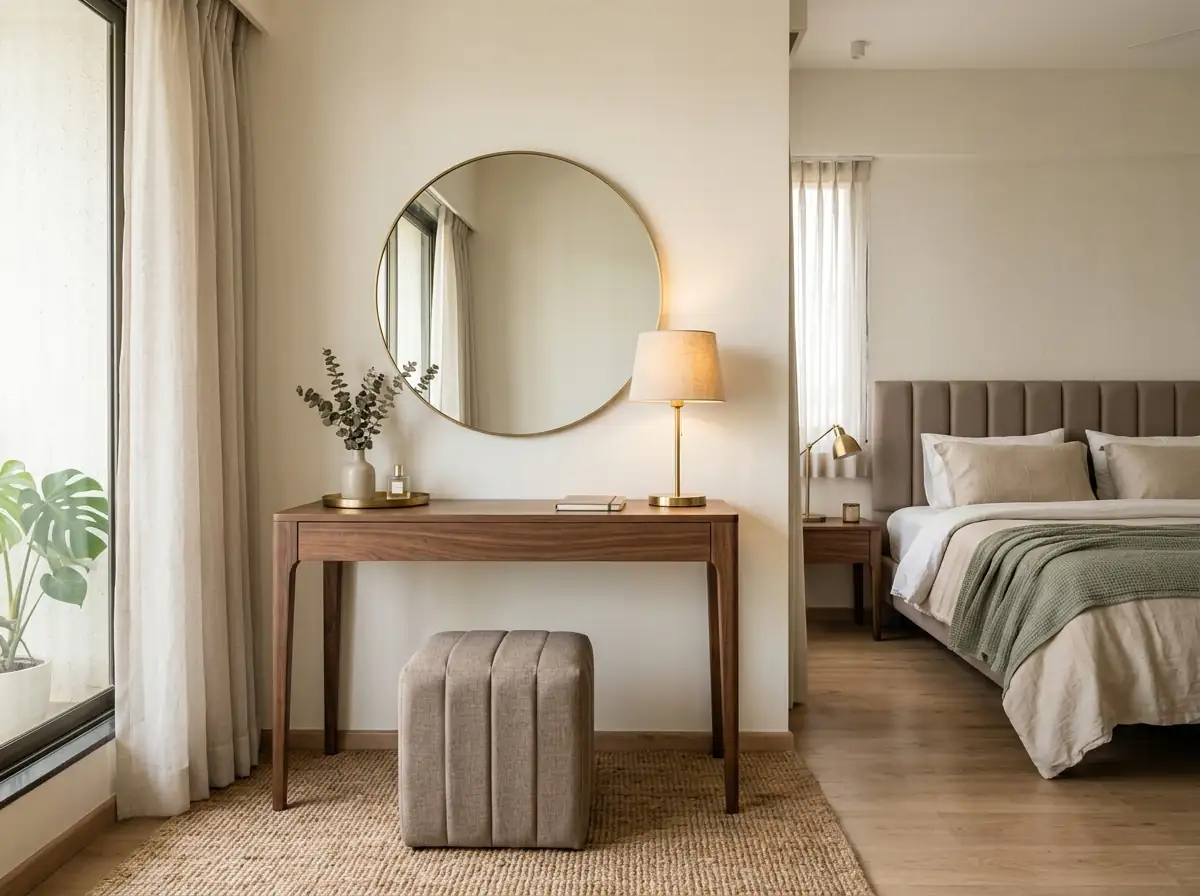
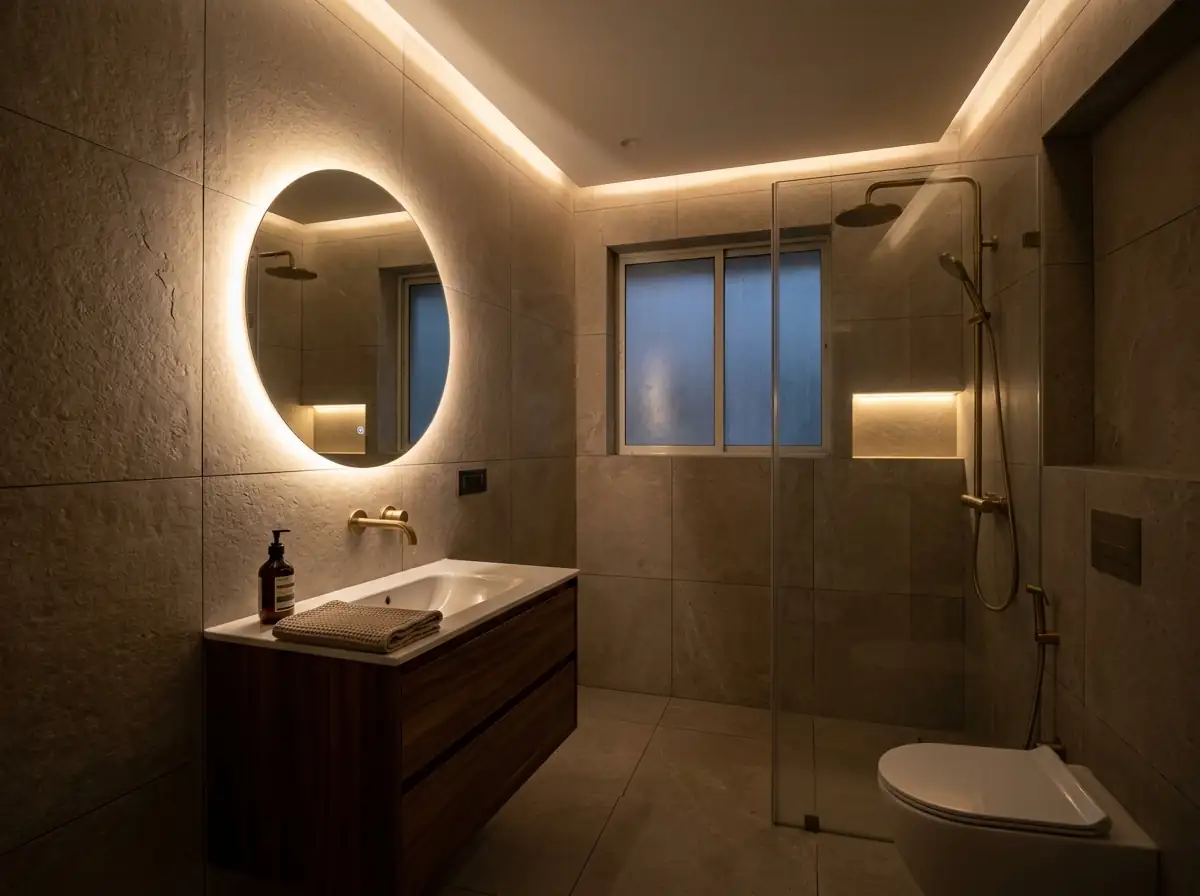
Not yet. The photographs on this site are sample images, used to show layout, materials and the level of detail we work to. They are replaced with Aeron Interiors' own completed projects as those are photographed.
How do we start?
Send an enquiry with the property, the rooms involved and what is bothering you about the space as it is. That is enough for a first conversation.
Who chooses the materials, and can we come along?
You choose, and we come with you. We go to the market together, the brands and specifications you pick are written into the estimate, and what is in the estimate is what gets installed.