Residential
Pooja Room and Mandir Design


Specifications
Key dimensions
- Pooja room
- 3' × 4' to 5' × 5' (900 × 1200 to 1500 × 1500 mm)
- Mandir unit width
- 600 – 1200 mm
- Altar height, standing
- 750 – 900 mm
- Altar height, seated puja
- 300 – 450 mm
- Door width
- 750 – 900 mm
Layout principles
- North-east corner of the home
- Face east or north while praying
- Idols not touching the wall
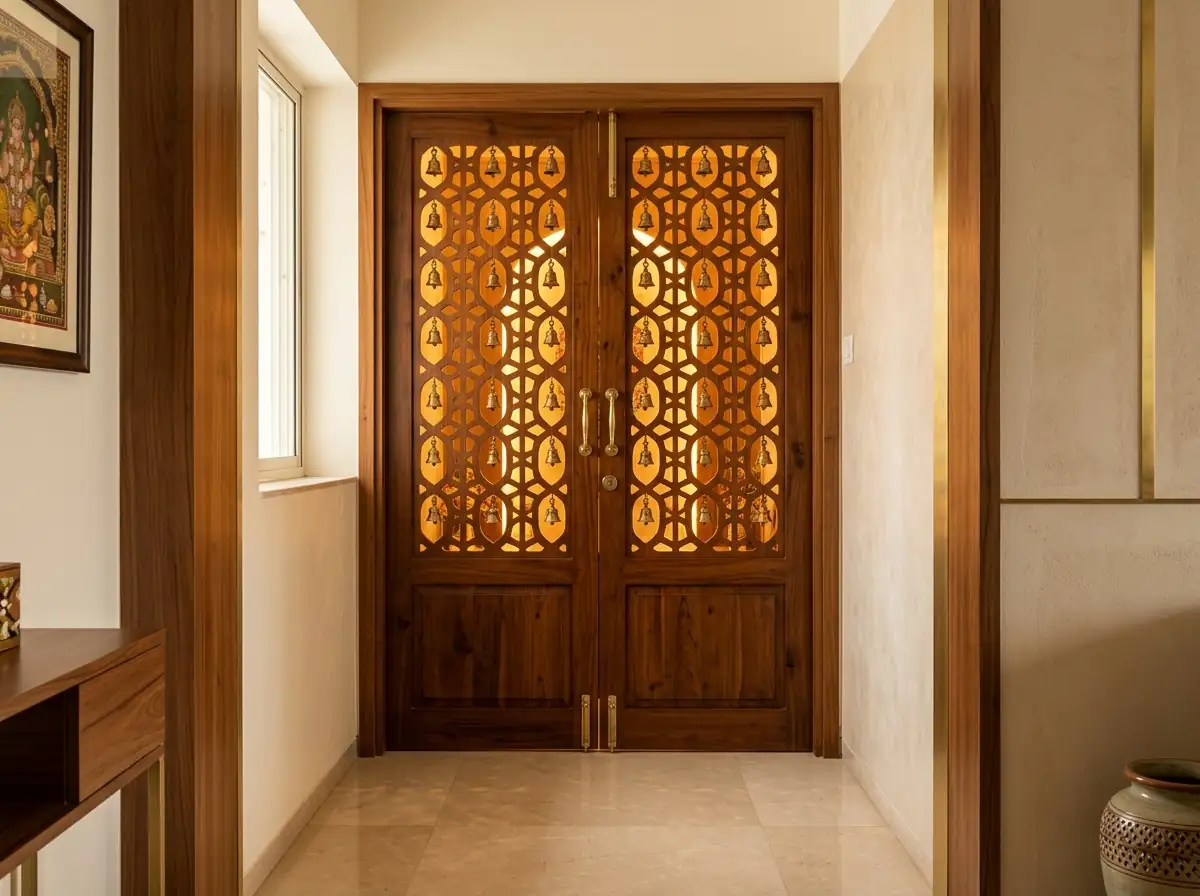
- Jaali door for ventilation
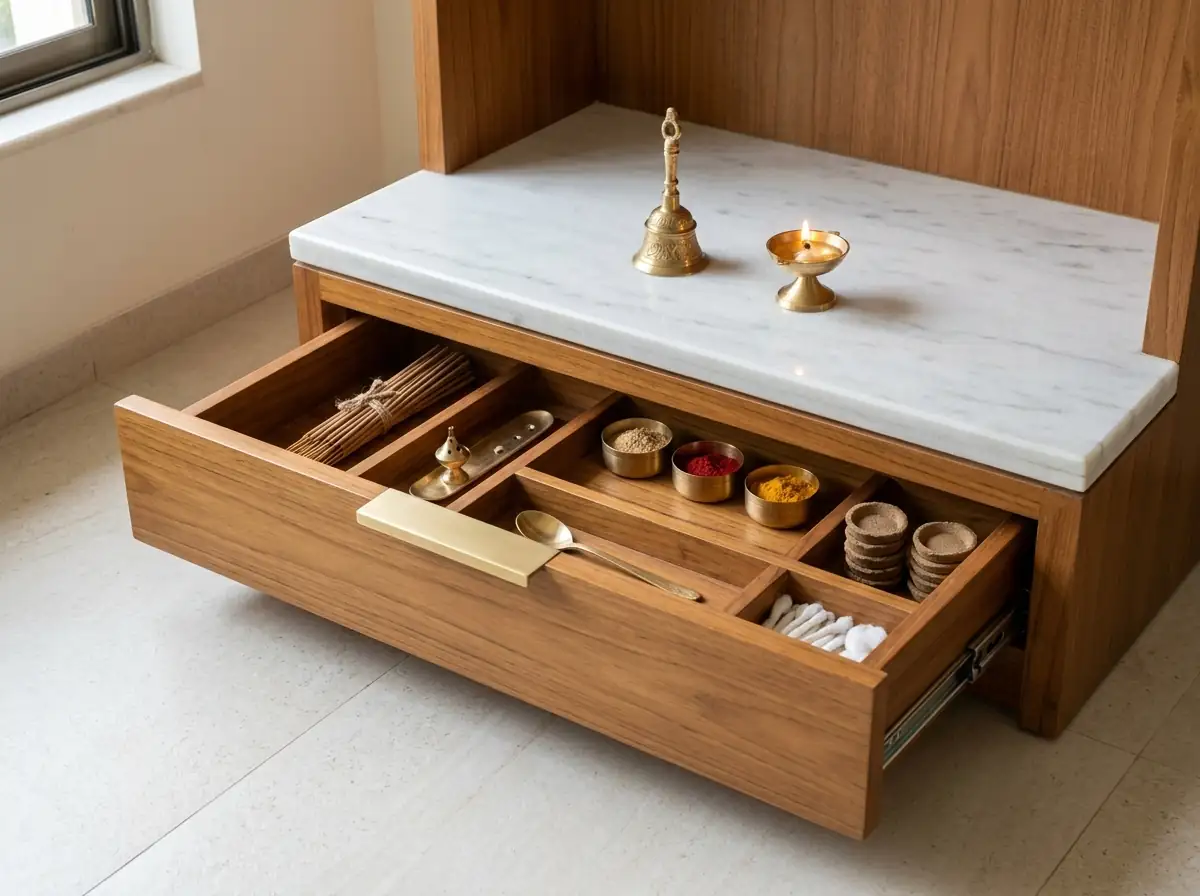
- Separate drawer for puja items
Vastu
North-east — the Ishan corner.
- Idols face west or east, so the person praying faces east or north.
- Not directly under a staircase, and not sharing a wall with a bathroom.
- Never in a bedroom where it can be avoided; a niche in the north-east is better.
- A threshold and a door, so the space can be closed.
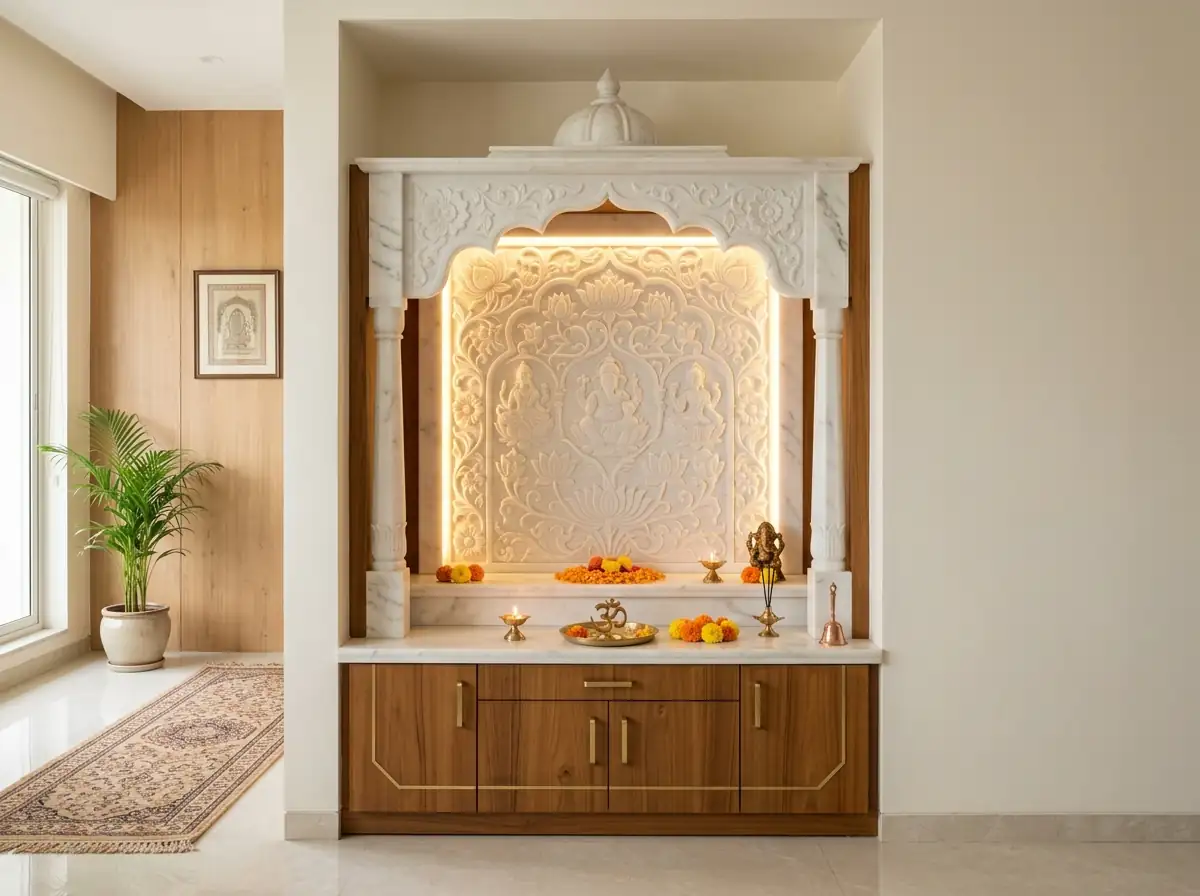
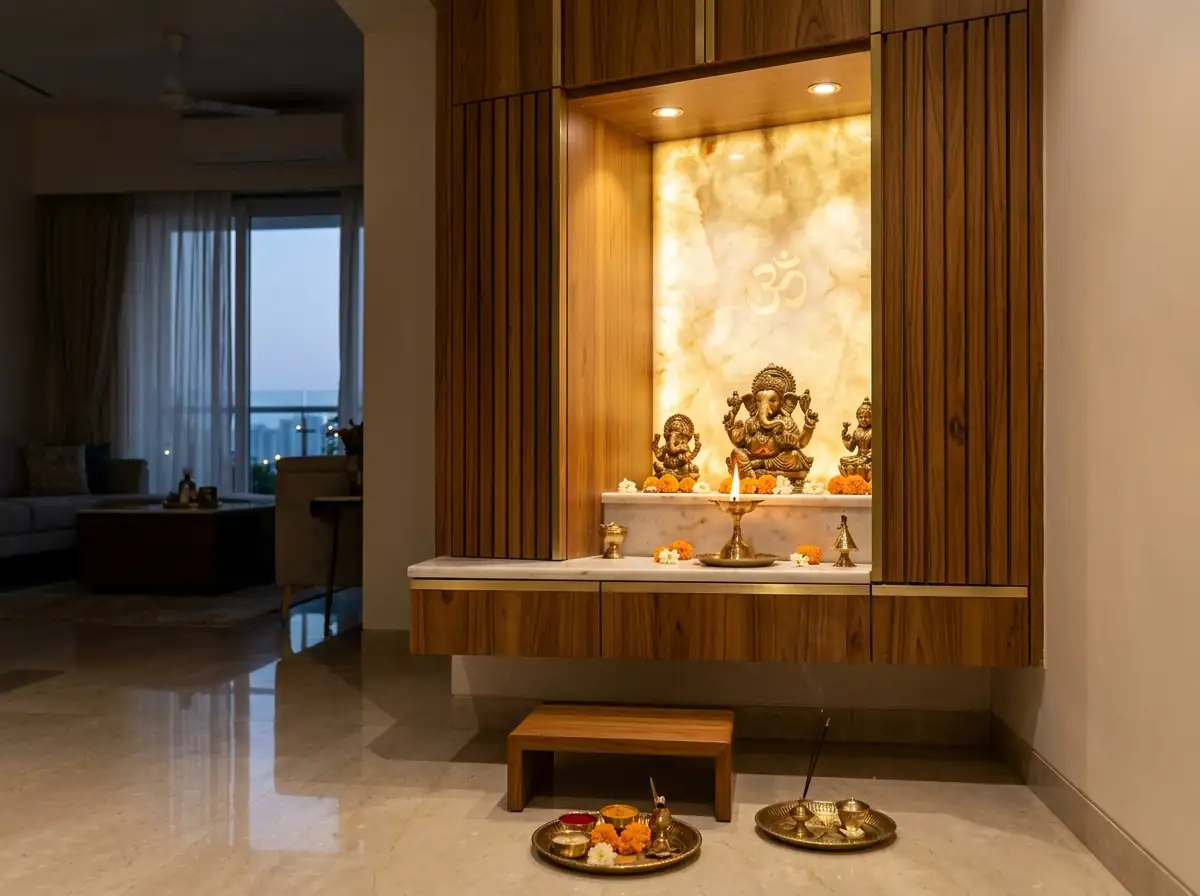
Mandir unit
- Width
- 600 – 1200 mm
- Depth
- 400 – 600 mm
- Height
- 1800 – 2100 mm
- Altar height
- 750 – 900 mm
- Material
- Marble / Corian / teak / MDF with PU
- Back panel
- Backlit jaali or carved
Jaali door
- Width
- 750 – 900 mm single / 1200 mm double
- Height
- 2100 mm
- Jaali
- CNC MDF / wood / metal
- Details
- Brass bells, glass backing
Platform and drawers
- Drawer height
- 150 – 200 mm
- Drawer depth
- 400 mm
- Diya platform
- Marble / granite, heat resistant
- Storage
- Drawers for samagri, incense shelf
Lighting
- Backlit panel
- 3000 K
- Spotlight
- 3 – 5 W
- Control
- Dimmer
- Light
- Warm white only
Materials
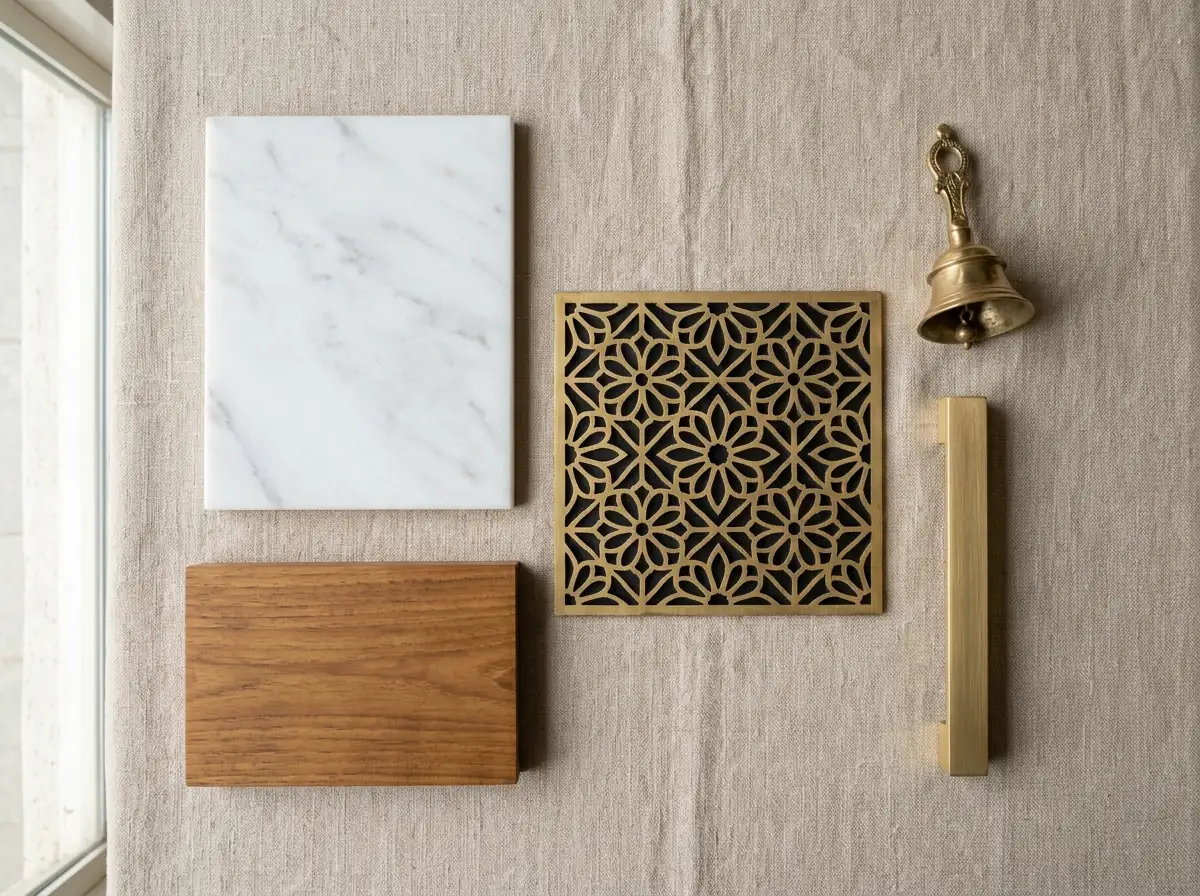
- Altar
- White marble / Corian
- Frame
- Teak / MDF with PU
- Floor
- Marble / wood