Commercial
Office Interior Design


Specifications
Key dimensions
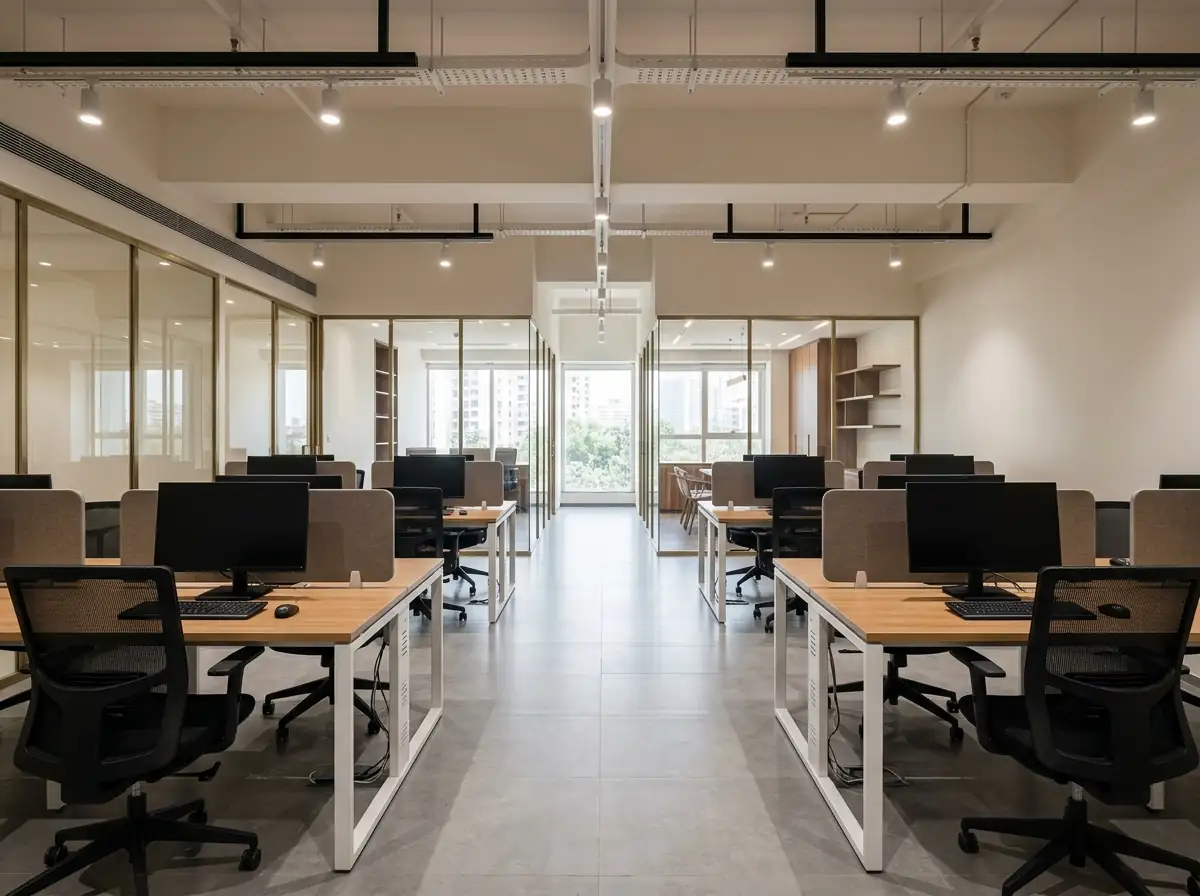
- Linear workstation
- 1200 × 600 mm
- L workstation
- 1500 × 1500 mm
- Desk height
- 750 mm
- Main aisle
- 1200 mm
- Manager cabin
- 3000 × 3000 mm
- Area per person
- 60 – 100 sq ft
Layout principles
- Aisles clear to the fire exit
- Daylight reaches the open workstations
- Cabins on the core side
- Quiet and loud zones separated
- Cables in raceways, not on the floor
Vastu
Owner or senior seat in the south-west, facing north or east.
- Reception in the north or north-east.
- Cash counter and safe against the south wall, opening to the north.
- Workstations facing north or east where the plan allows.
Workstations
- Linear
- 1200 × 600 / 1350 × 600 mm
- L-shaped
- 1500 × 1500 mm
- Height
- 750 mm
- Screen above desk
- 300 – 450 mm
- Screen
- Fabric / glass
- Cables
- Raceway with power and data
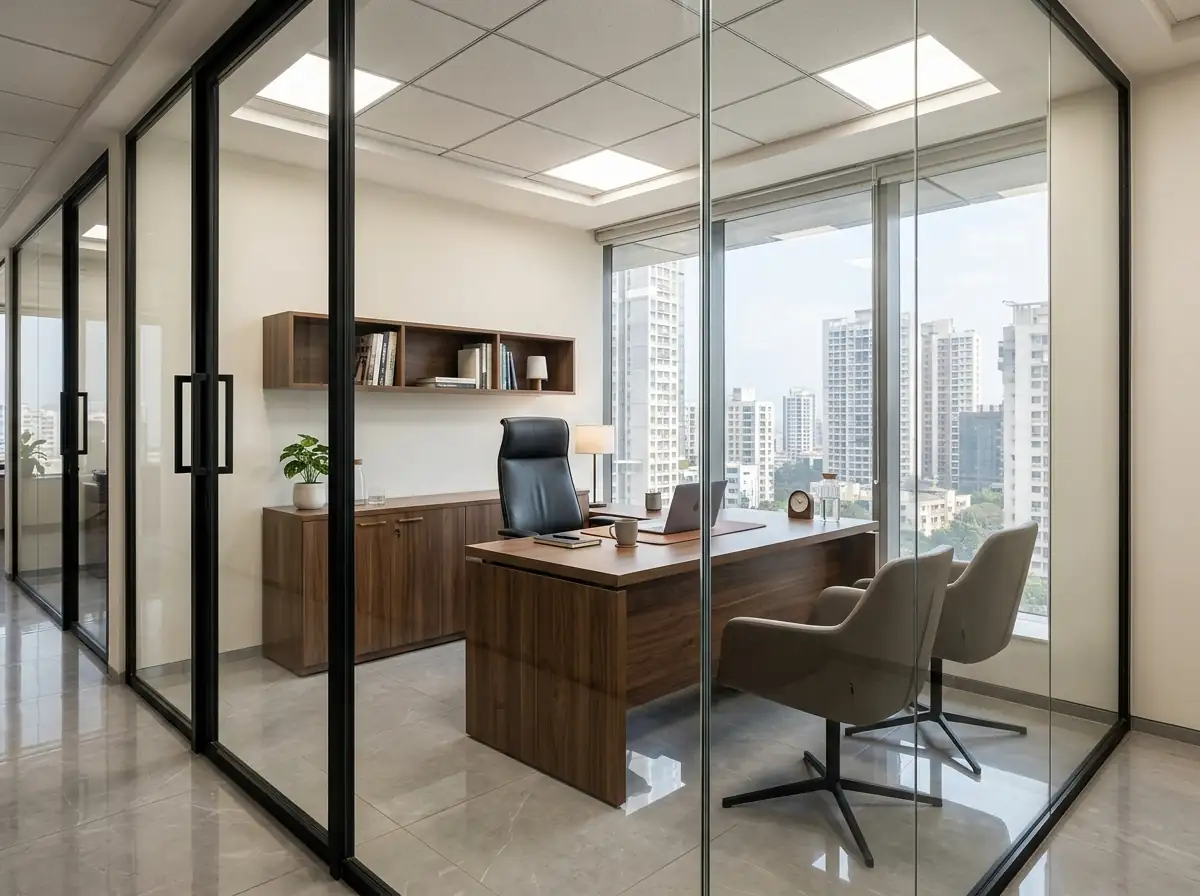
Manager cabin
- Cabin
- 3000 × 3000 – 3600 × 4200 mm
- Desk
- 1800 × 900 mm
- Glass partition
- 10 – 12 mm toughened
- Partition
- Frosted band for privacy
Conference room
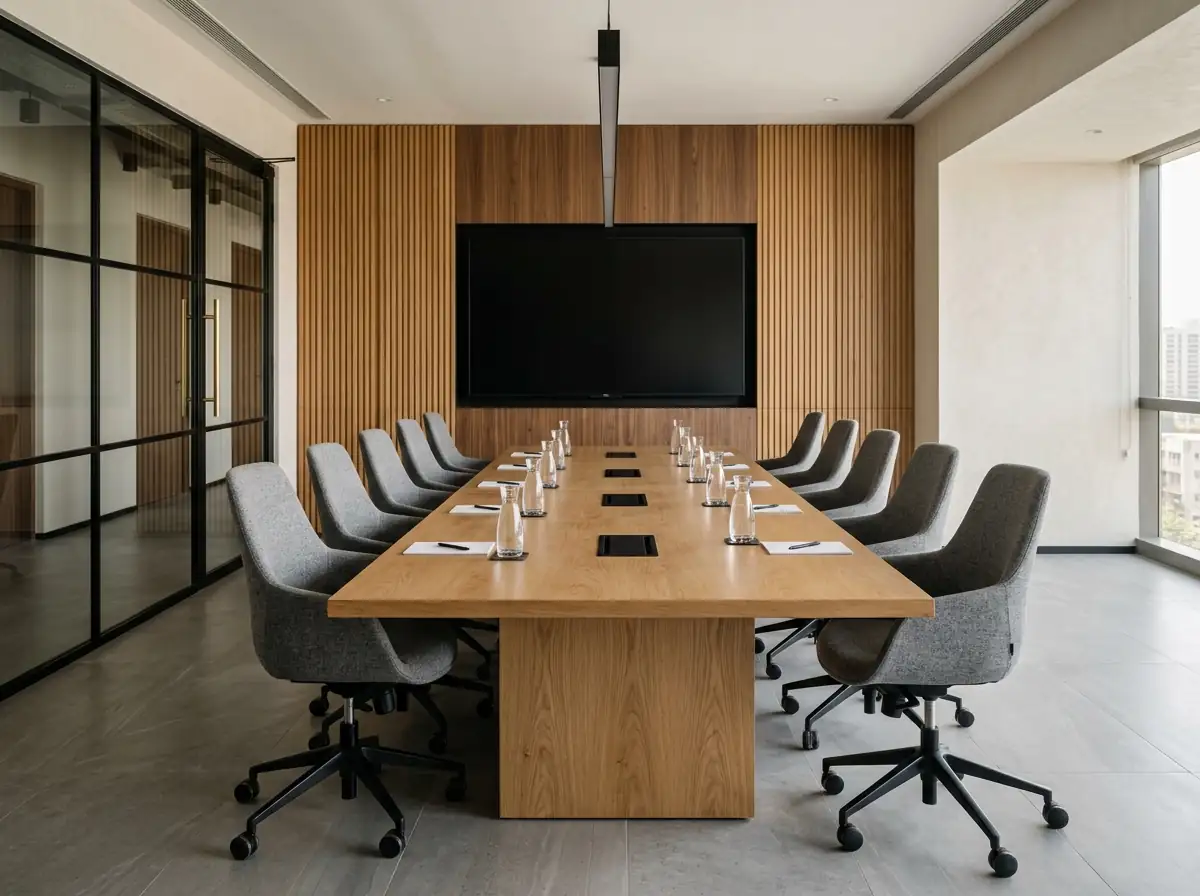
- Table width
- 1200 mm
- Per seat
- 600 – 750 mm of table
- Behind chairs
- 900 – 1200 mm clear
- Acoustics
- Fabric wall panels
- Screen
- At eye level when seated
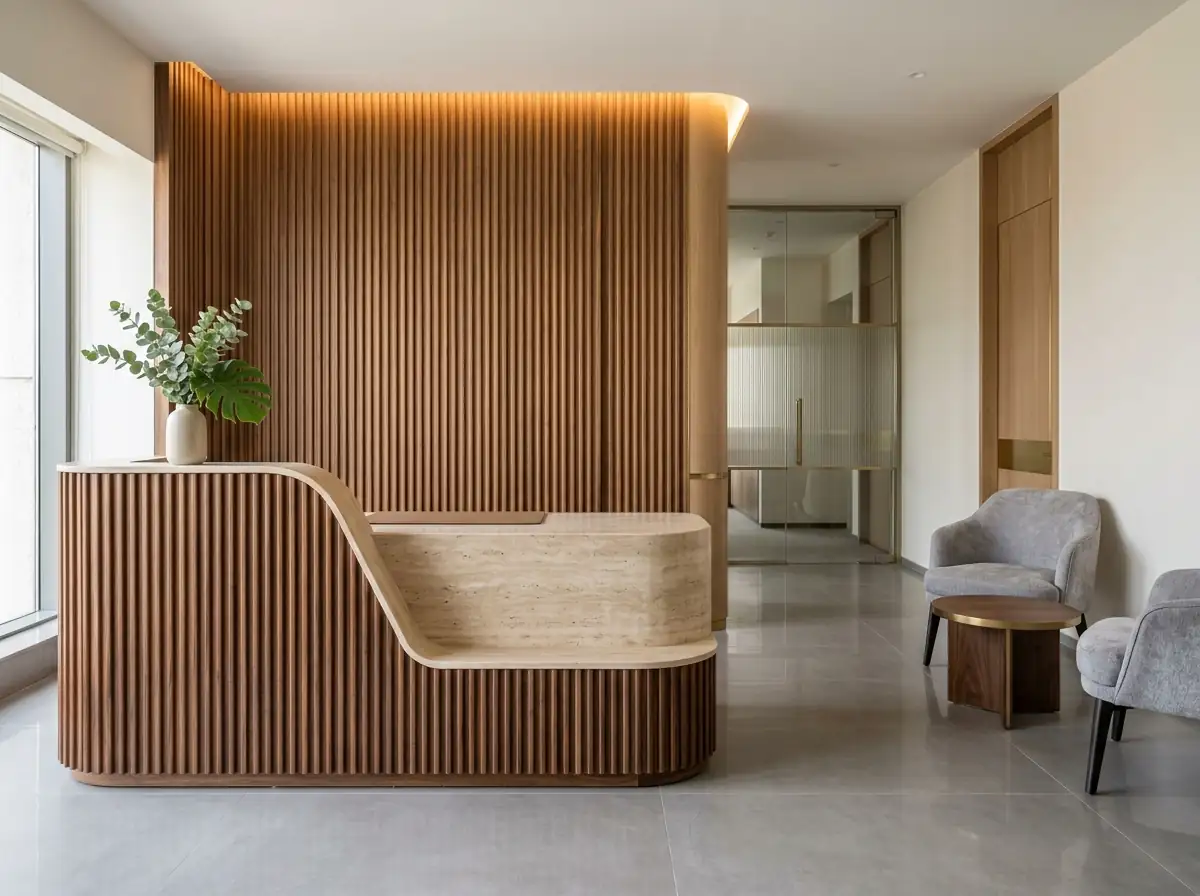
Reception
- Counter height, standing
- 1050 mm
- Lower section
- 750 mm
- Counter depth
- 600 mm
- Counter
- Stone / veneer / Corian
Pantry
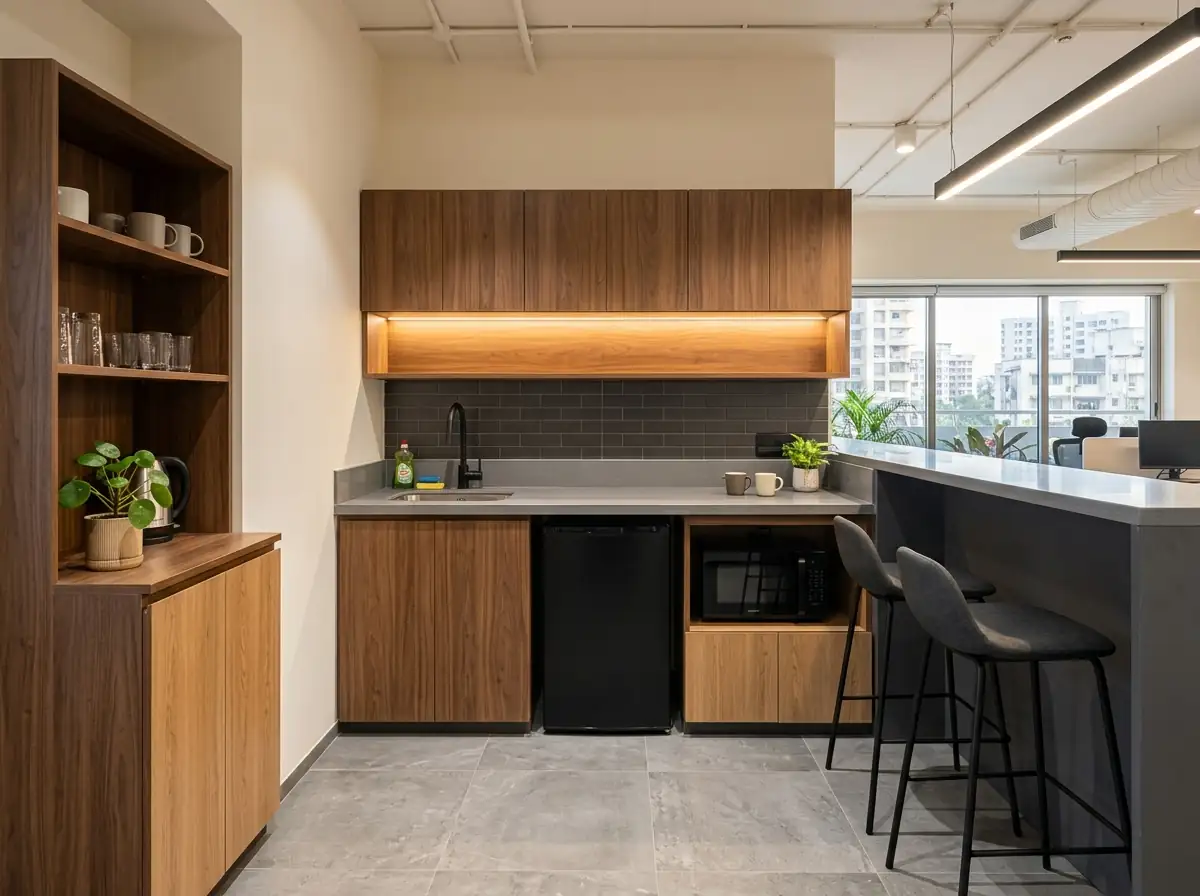
- Counter height
- 850 – 900 mm
- Counter depth
- 600 mm
- Clear in front
- 1000 mm
- Counter
- Granite / quartz
Ceiling and services
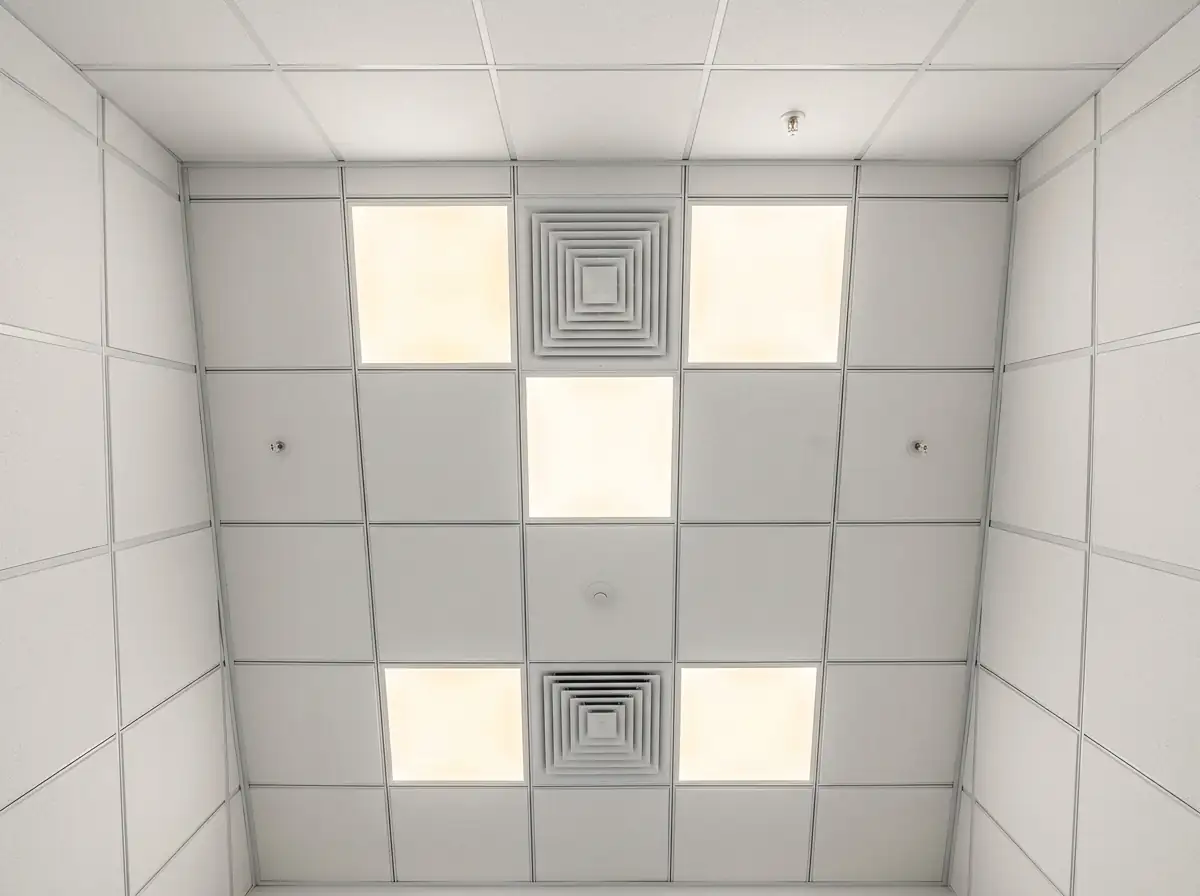
- Ceiling grid
- 600 × 600 mm
- Light level
- 300 – 500 lux
- Ceiling
- Grid / gypsum / open with baffles
- Services
- AC ducts, sprinklers, raceway, UPS and server room