Residential
Living Room Interior Design


Specifications
Key dimensions
- Room (3 BHK example)
- 14' × 16' (4270 × 4880 mm)
- Sofa, 3-seater
- 2800 × 900 mm
- Centre table
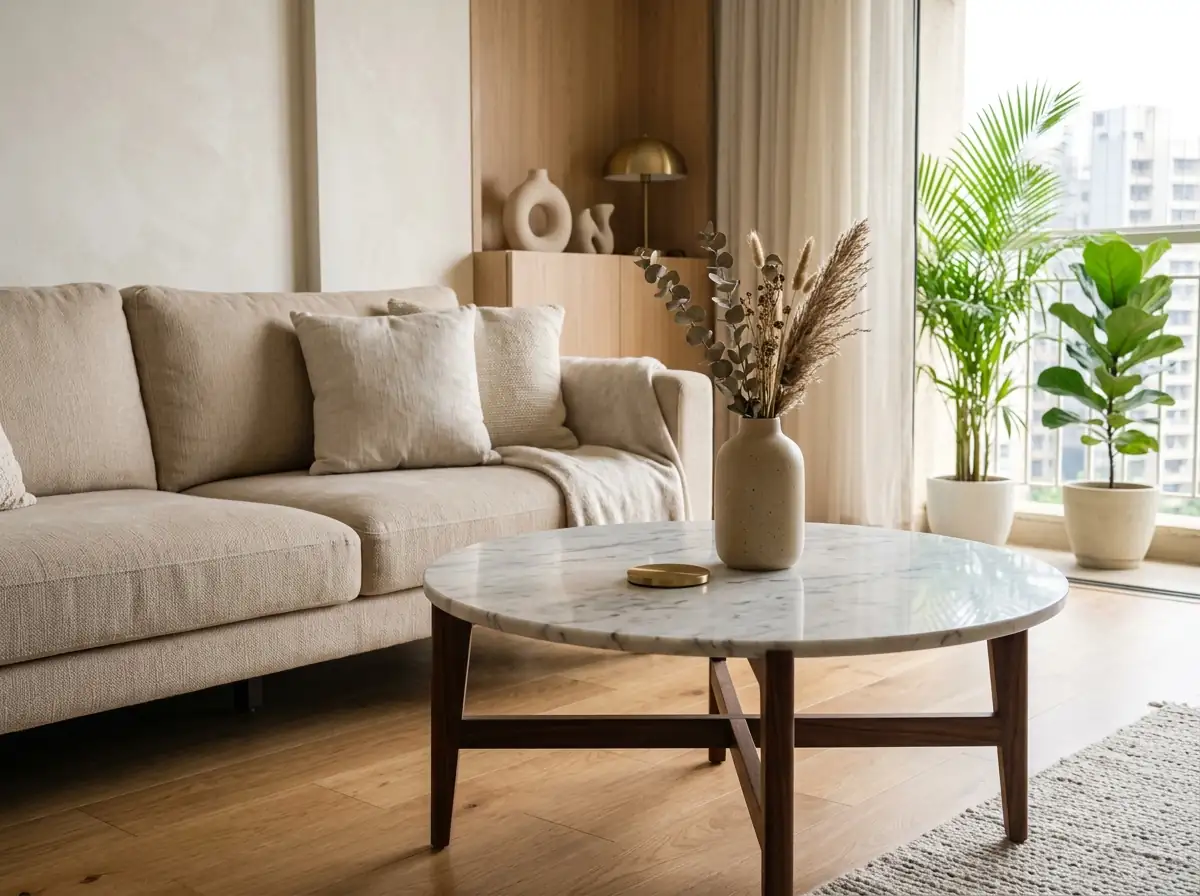
- Ø 900 mm
- TV unit
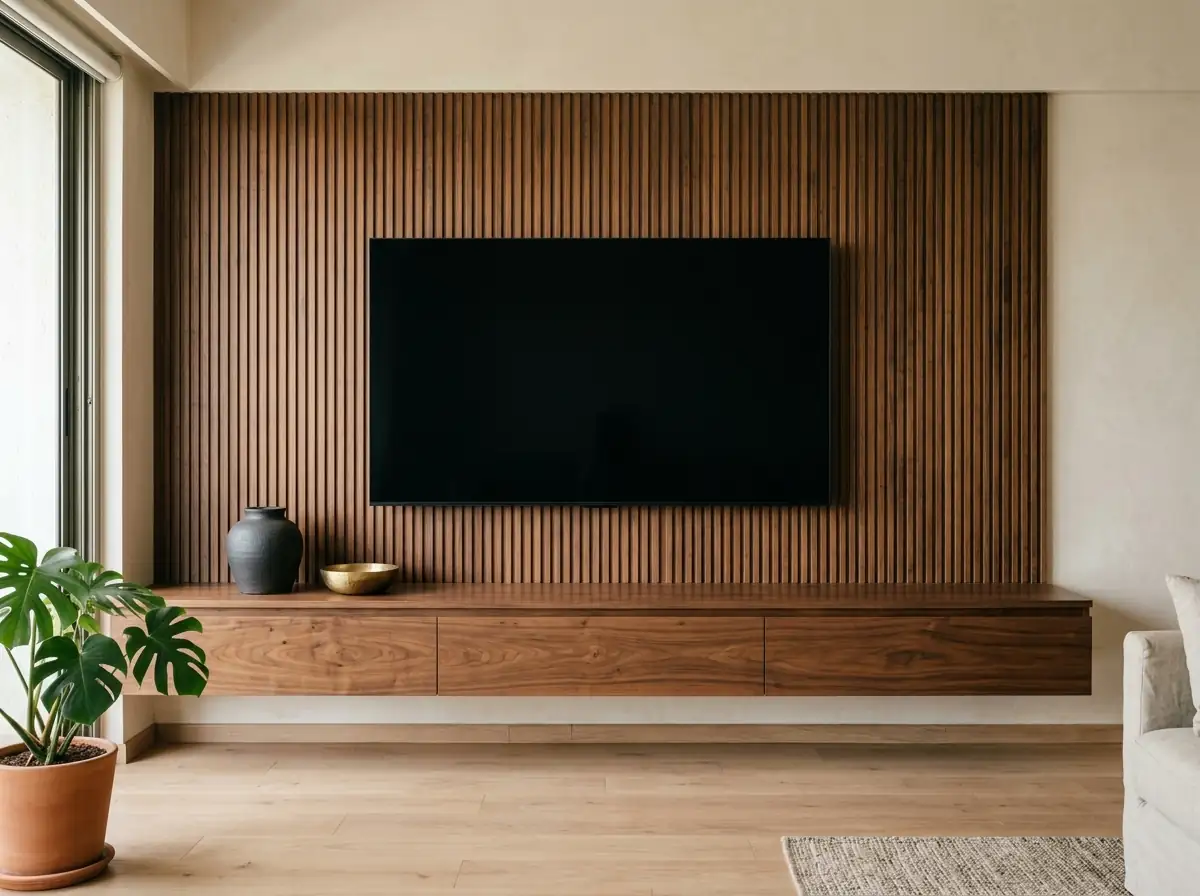
- 2400 × 350 mm
- TV viewing distance
- 2500 – 3000 mm
- Walkway
- 900 mm minimum
Layout principles
- Seating faces the TV and each other
- TV wall on a solid wall, away from window glare
- 900 mm walkways kept clear
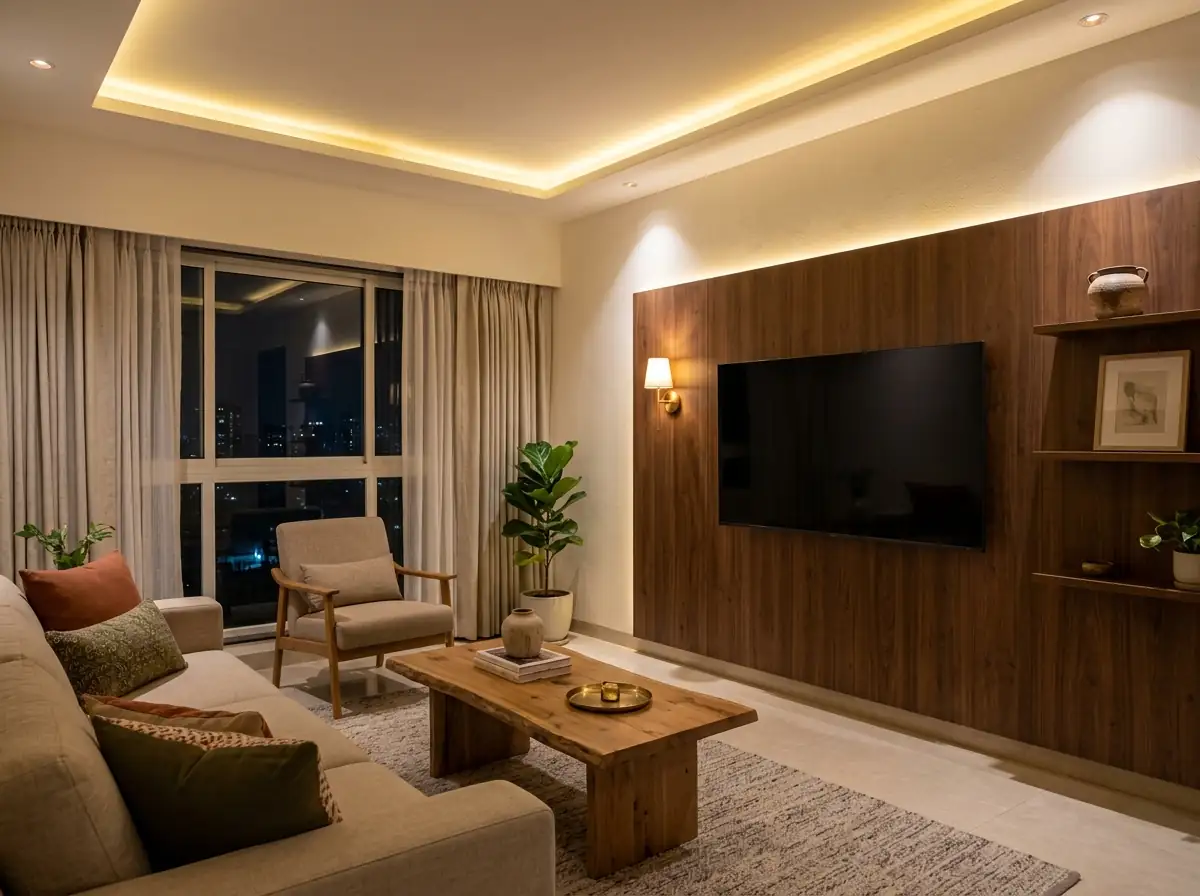
- Layered lighting for evenings
- Storage built into the TV unit
- Shoe rack and foyer planned at the main door
Vastu
North, north-east or east.
- Heavy seating and units to the south and west, lighter pieces north and east.
- Seating arranged so the host faces north or east.
- Keep the north-east corner open and uncluttered.
Sofa
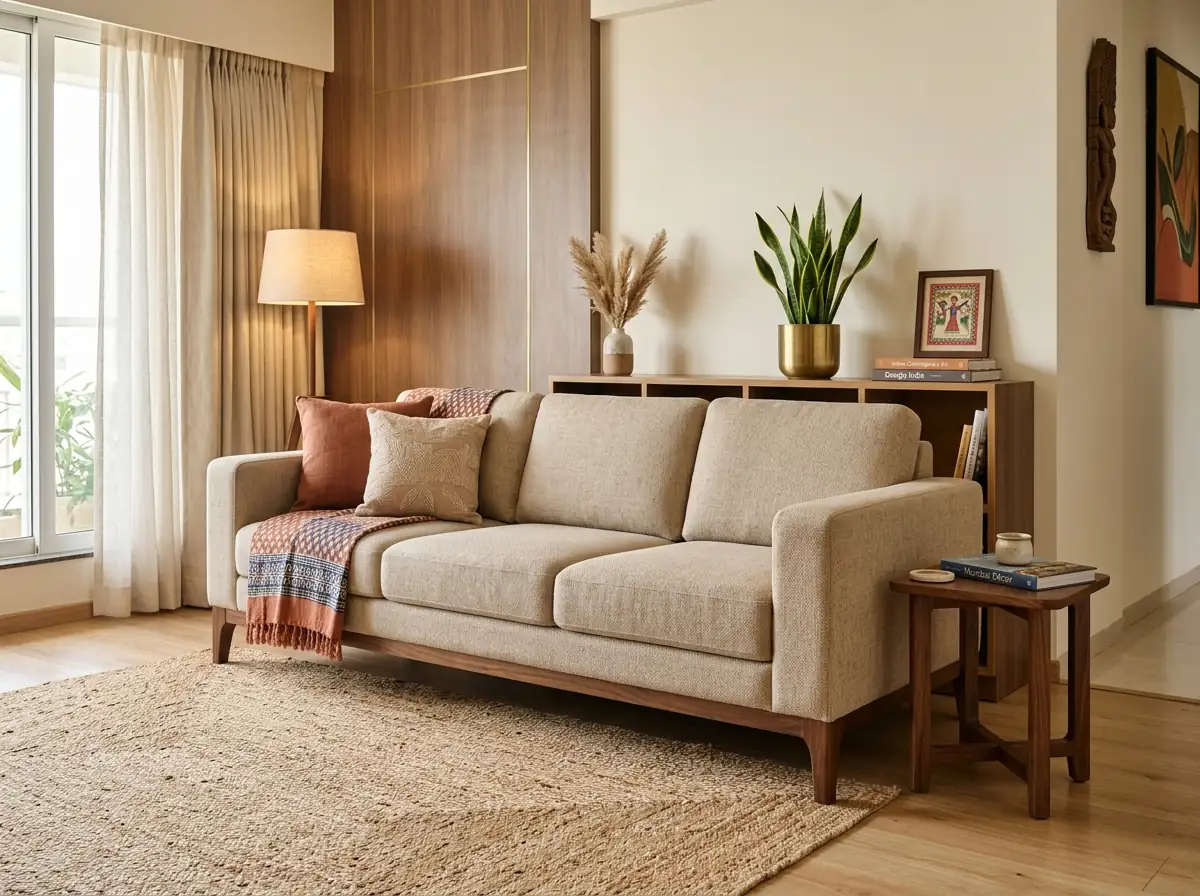
- Length, 3-seater
- 2800 mm
- Depth
- 850 – 900 mm
- Seat height
- 420 – 450 mm
- Back height
- 800 – 900 mm
- L-shape return
- 1500 – 1800 mm
- Upholstery
- Fabric / leatherette / leather
- Frame
- Solid wood / engineered wood
- Foam
- 32 – 40 density
Centre table
- Round
- Ø 900 mm
- Rectangular
- 1000 – 1200 × 600 mm
- Height
- 400 – 450 mm
- Gap to sofa
- 400 – 450 mm
- Top
- Marble / glass / wood
- Storage
- Lower shelf (optional)
TV unit
- Length
- 2400 mm
- Depth
- 350 – 450 mm
- Unit height
- 450 – 600 mm
- TV centre from floor
- 1000 – 1100 mm
- Mounting
- Wall hung / floor standing
- Finish
- Laminate / veneer / PU
- Back panel
- Fluted / stone / wooden slat
Wall panelling
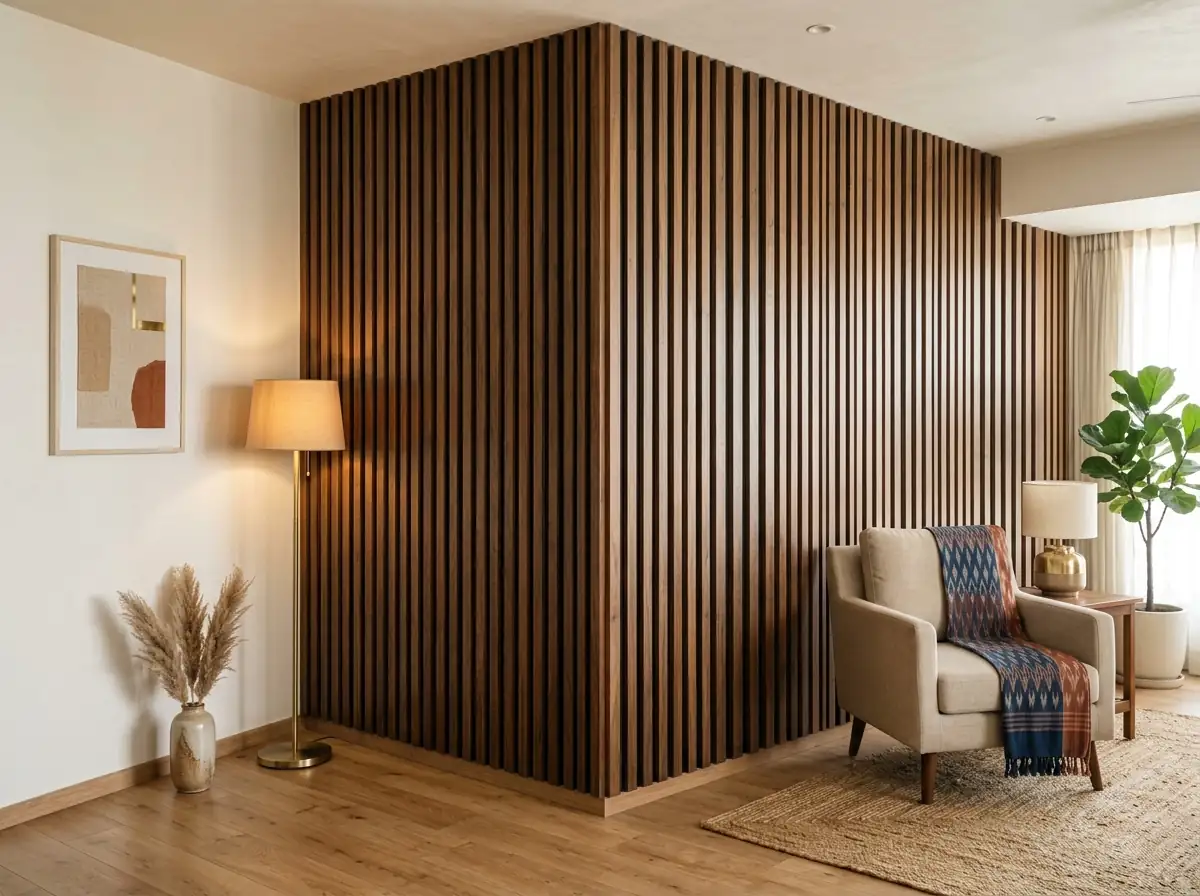
- Panel height
- 2400 – 3000 mm
- Slat width
- 100 – 200 mm
- Thickness
- 12 – 18 mm
- Gap between panels
- 3 – 10 mm
- Types
- Wooden slat / fabric / stone veneer / metal
- Material
- MDF / solid wood / engineered stone
- Fixing
- Adhesive plus mechanical
Lighting
- Recessed downlight
- Ø 60 – 100 mm
- LED strip
- 8 – 12 W/m
- Wall sconce
- 100 – 200 mm
- Pendant
- Ø 150 – 300 mm
- Track light
- 10 – 20 W
- Evening
- Warm white 3000 K
- Layers
- Cove, downlights, one accent
False ceiling
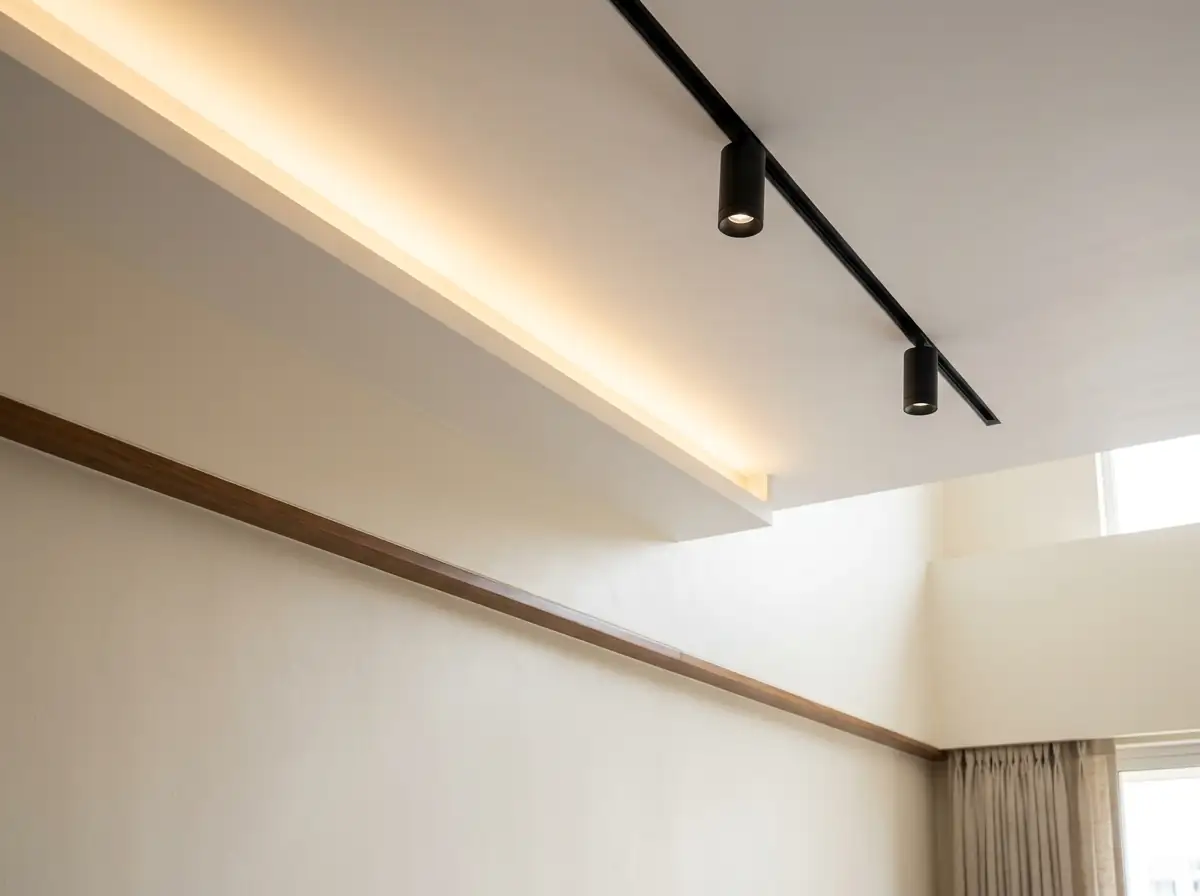
- Drop from slab
- 150 – 300 mm
- Cove width
- 150 mm
- Clear height below
- 2400 – 2700 mm
- Material
- Gypsum board / POP
- Design
- Plain / cove / wooden slat / tray